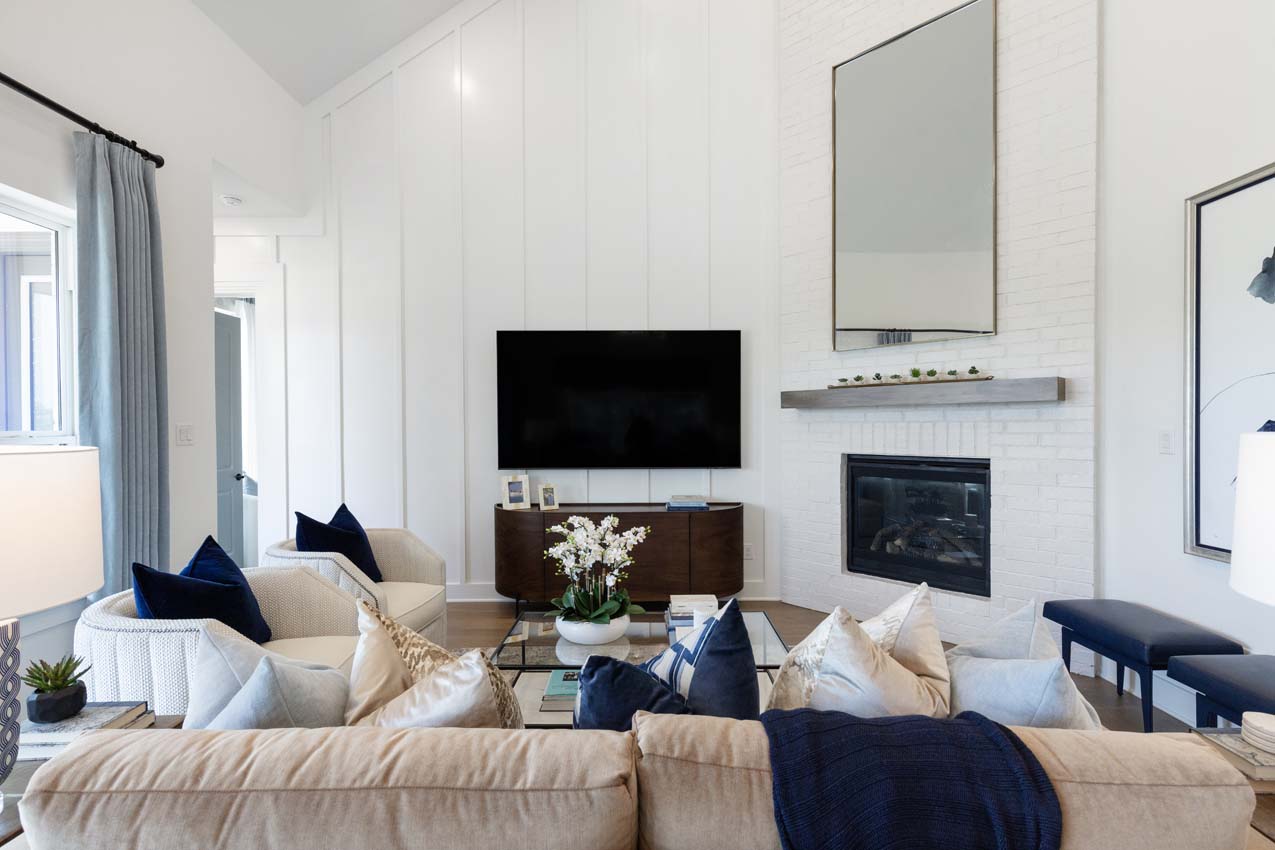
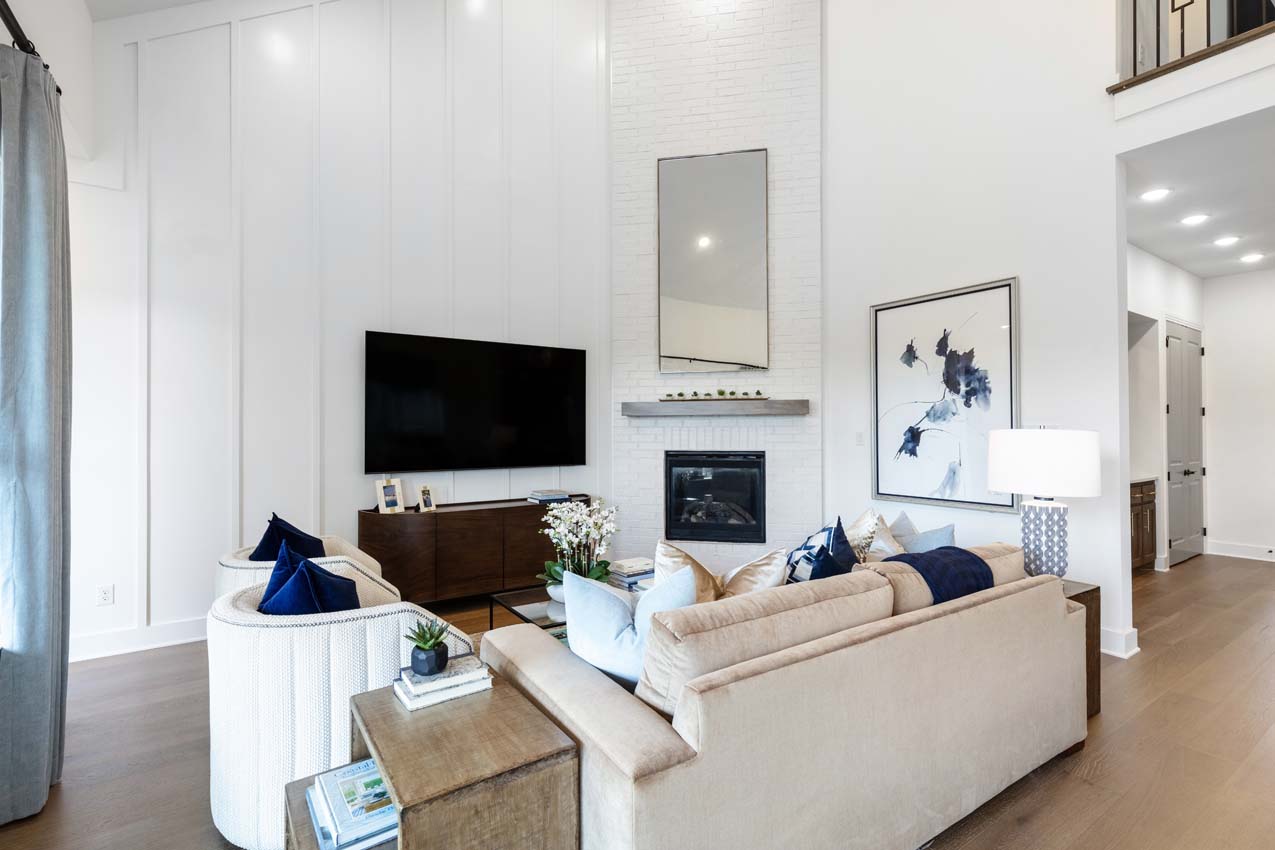
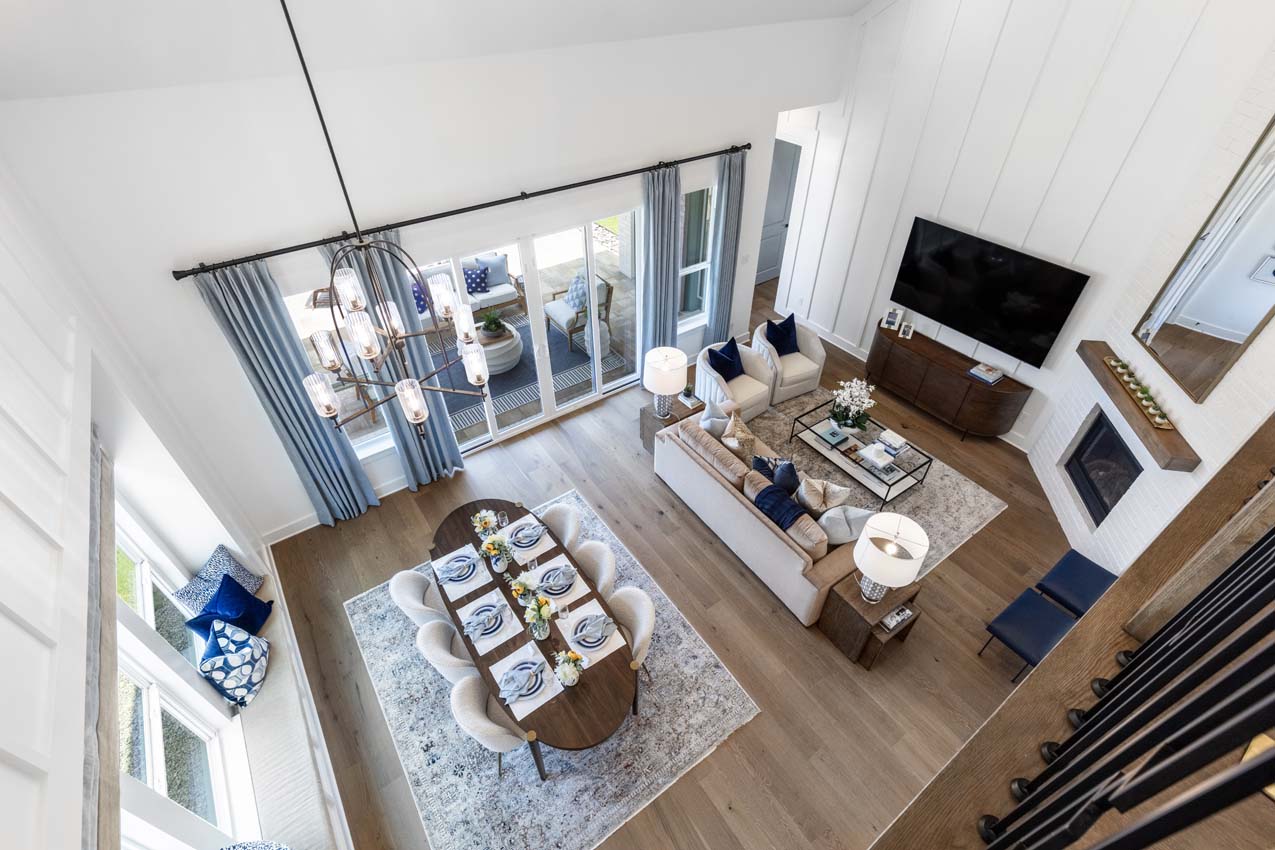
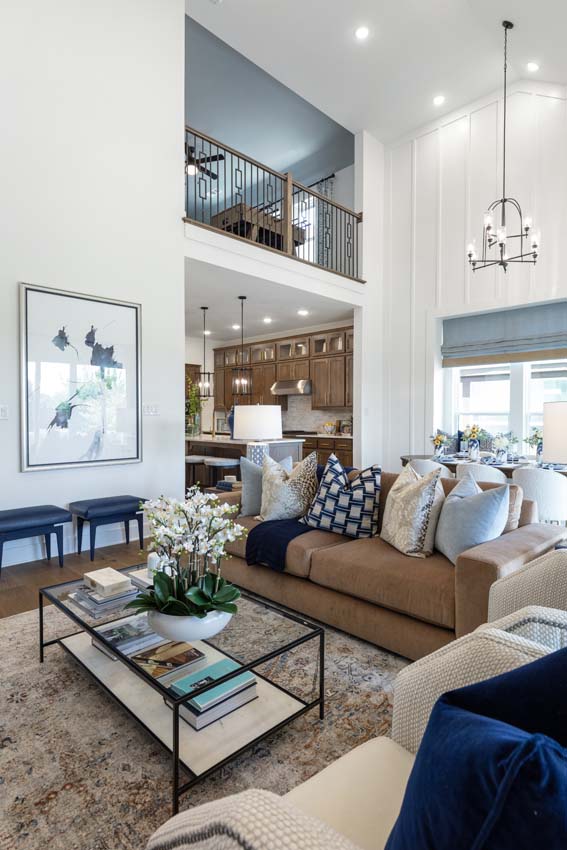
_orig.jpg)
Create a MyHighland account to access your favorite floor plans and quick move-in homes from any device!
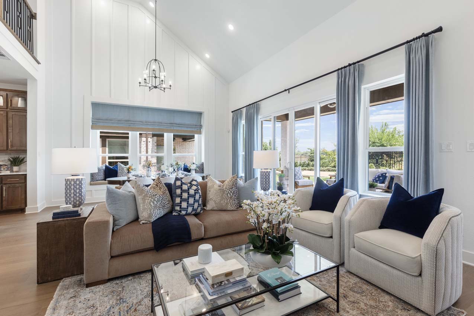
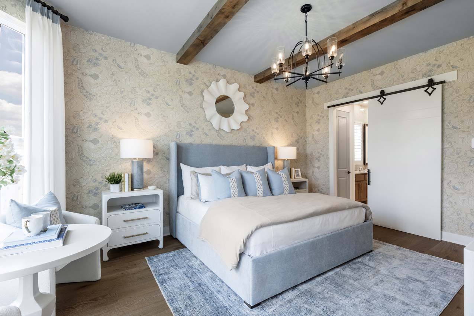
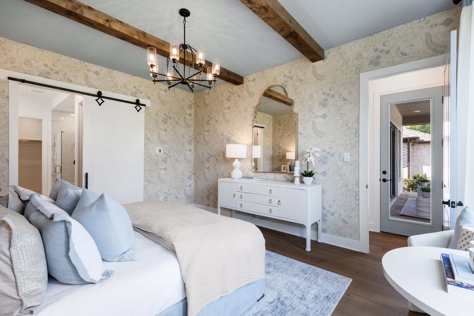
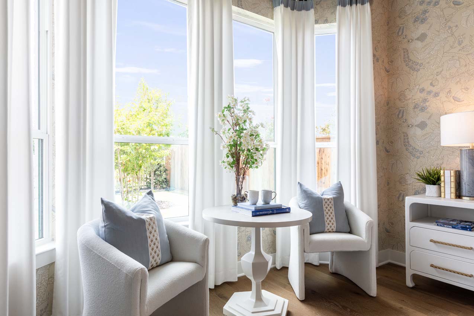
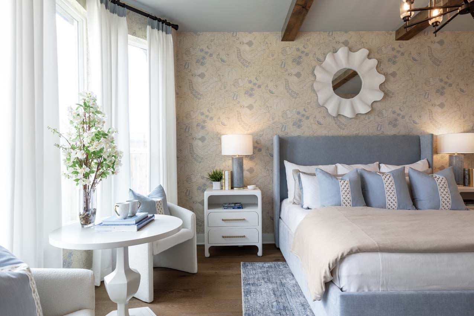
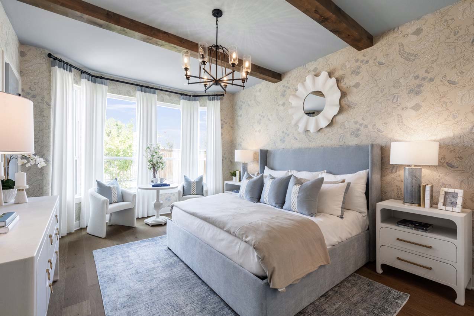
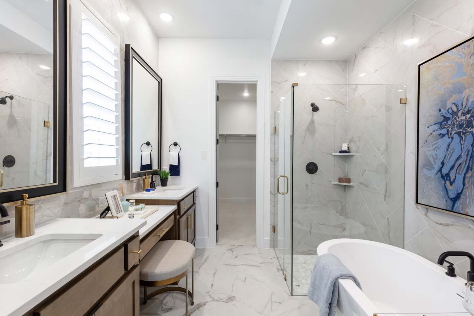
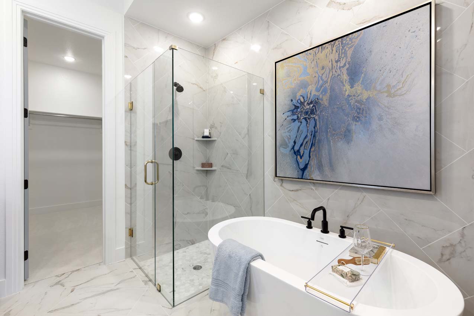
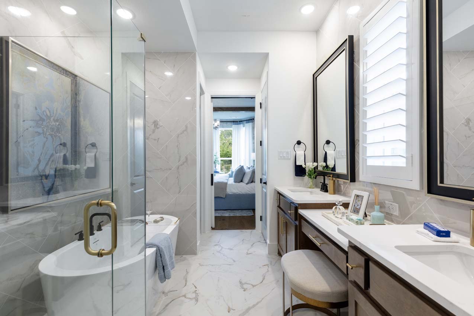
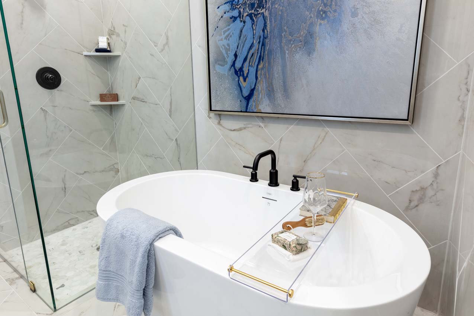
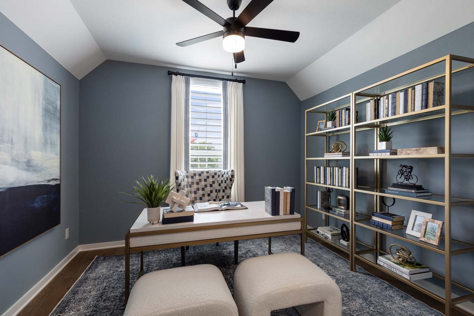
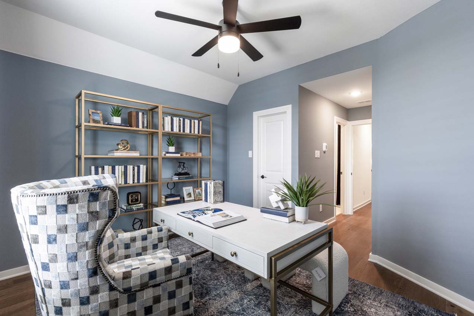
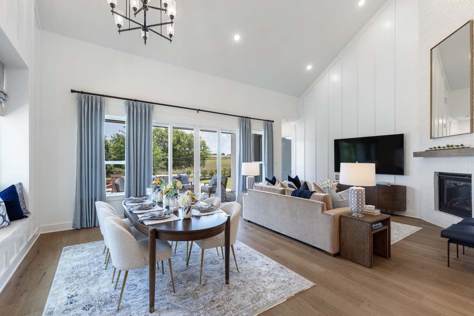
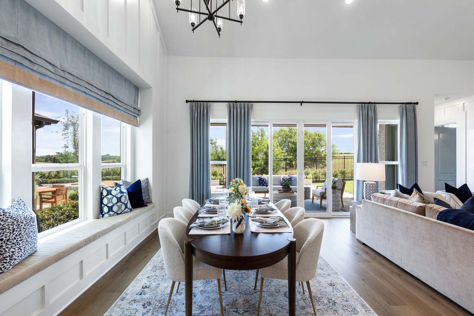
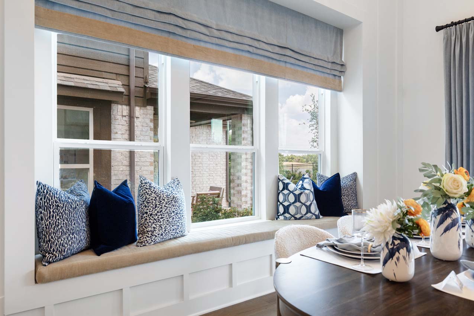
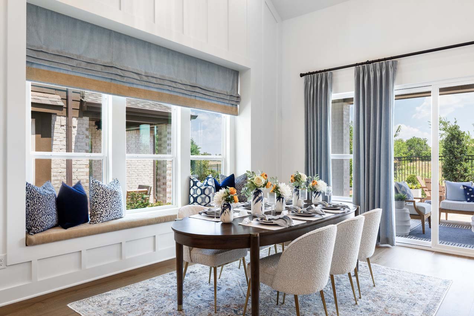
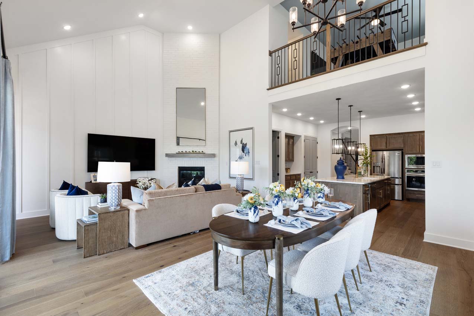
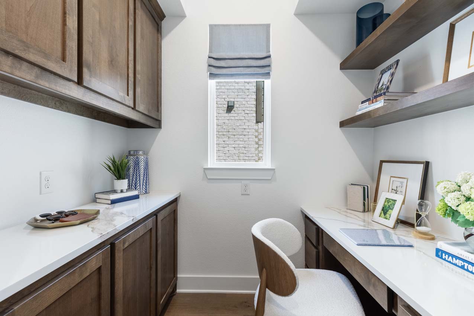
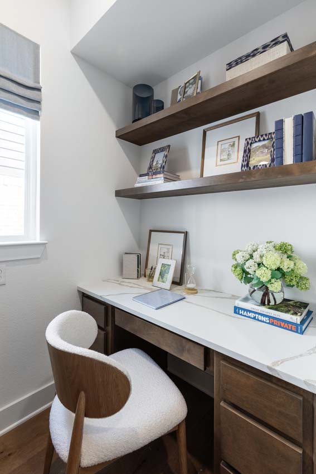
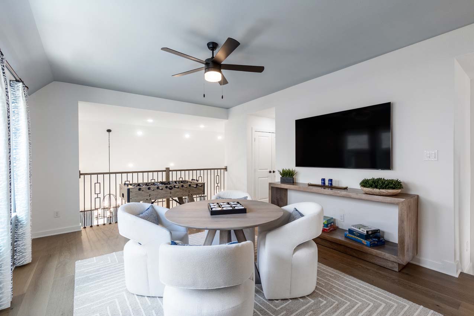
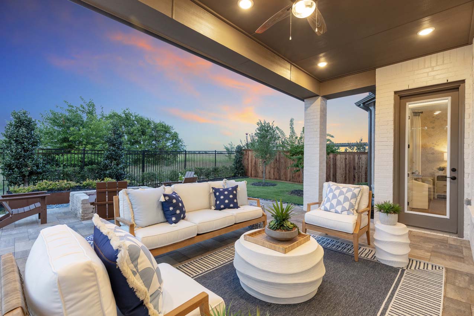
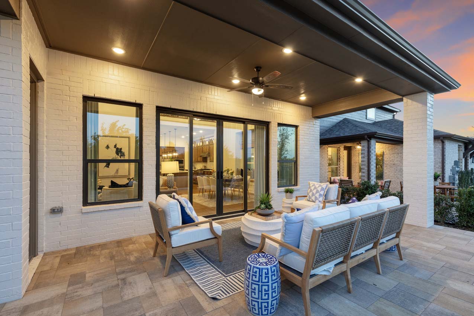
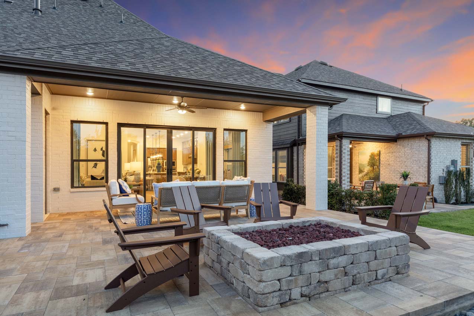


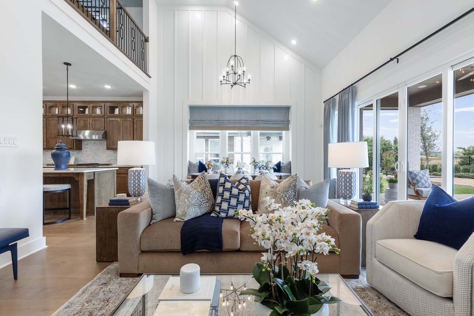





















Extended Outdoor Living, Bay Window in Primary Bedroom, Bedroom w/Bath, Sliding Glass Doors (at Patio), Stone Accent, Primary Bath - Spa Shower ILO Tub, Pocket Office ilo Storage/Closet, Hutch, Open Rail Whole Home
5beds
2stories
2garages
5full baths
0half baths
3,243sq ft
View this home on our interactive site plan
.jpg)
_orig.jpg&description=Highland+Homes+Cambridge+Plan+at+11923+Mancini%2C+San+Antonio%2C+TX+in+the+Davis+Ranch+community "Pin It")






_608x342.jpg "This elevation rendering is representative of what this home's exterior could be. Brick, stone, garage doors, and shutters vary per home.") ">
">
 ">
">
 ">
">
 ">
">
 ">
">
 ">
">
 ">
">
 ">
">
 ">
">
 ">
">
 ">
">
 ">
">
 ">
">
 ">
">
 ">
">
 ">
">
 ">
">
 ">
">
 ">
">
 ">
">
 ">
">
 ">
">
 ">
">
 ">
">
 ">
">
 ">
">
 ">
">
 ">
">
 ">
">
 ">
">
 ">
">
 ">
">
 ">
">
 ">
">
 ">
">
 ">
">
 ">
">
 ">
">
 ">
">
 ">
">
 ">
">
 ">
">
 ">
">
 ">
">
 ">
">
 ">
">
 ">
">
 ">
">
 ">
">
 ">
">
 ">
">
 ">
">
 ">
">
 ">
">
 ">
">
 ">
">
 ">
">
 ">
">
Since this home is already under construction, all structural options are finalized. However, depending on the level of completion, some design options may still be selected.
Livability. Efficiency. Assistance. Distinction.
We've made trust our cornerstone by building it into everything we do, brick by brick and day after day.




12302 Horowitz, San Antonio, TX 78254
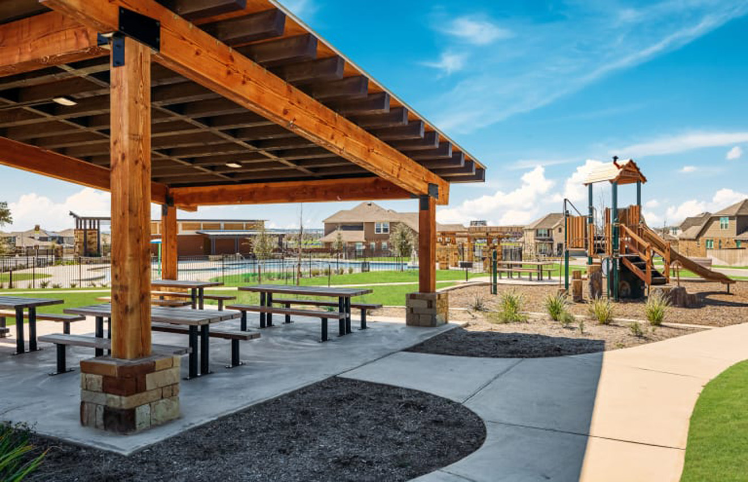
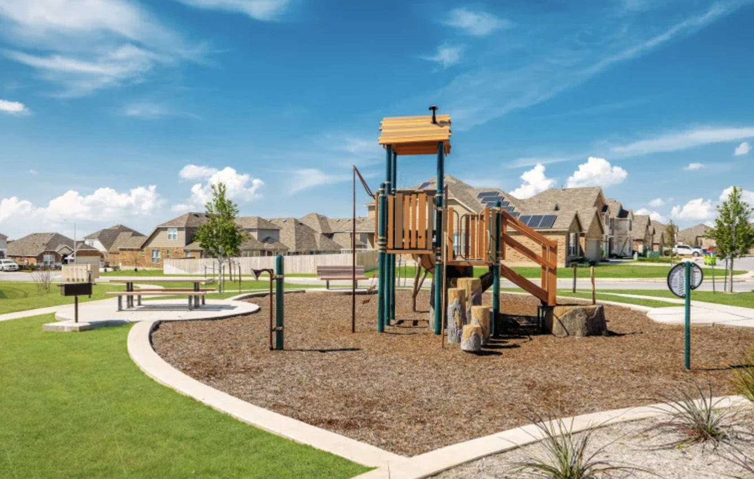
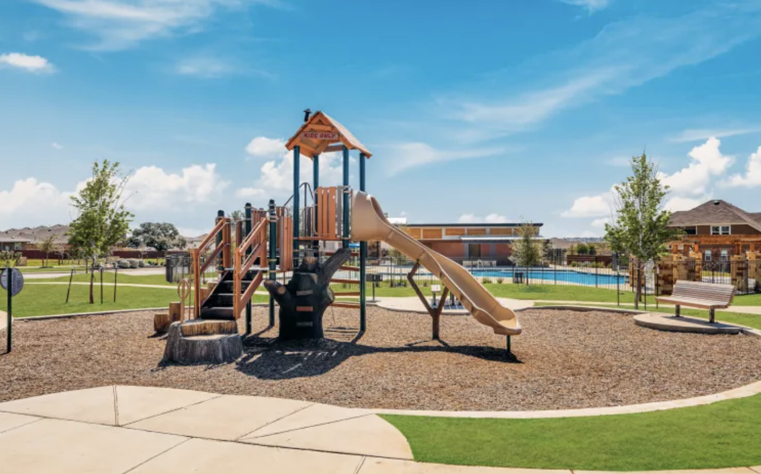
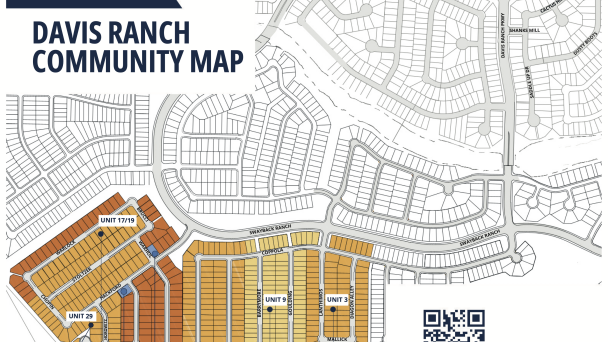
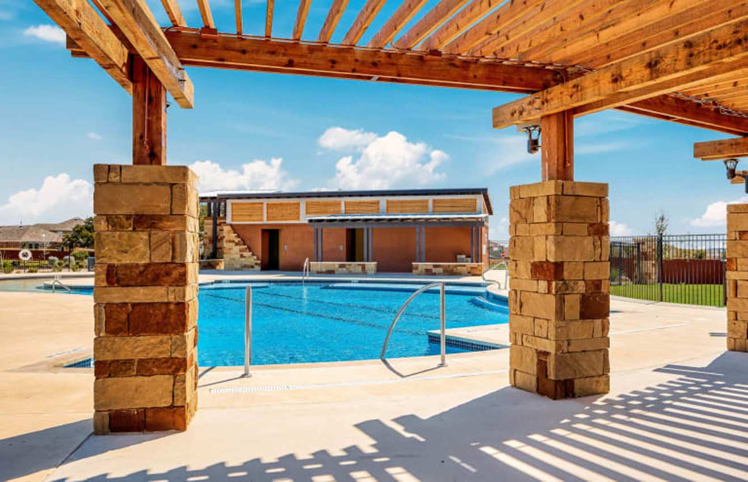
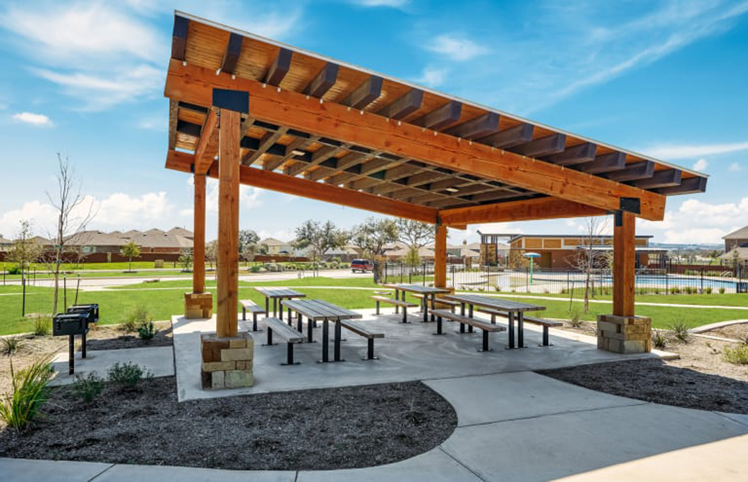
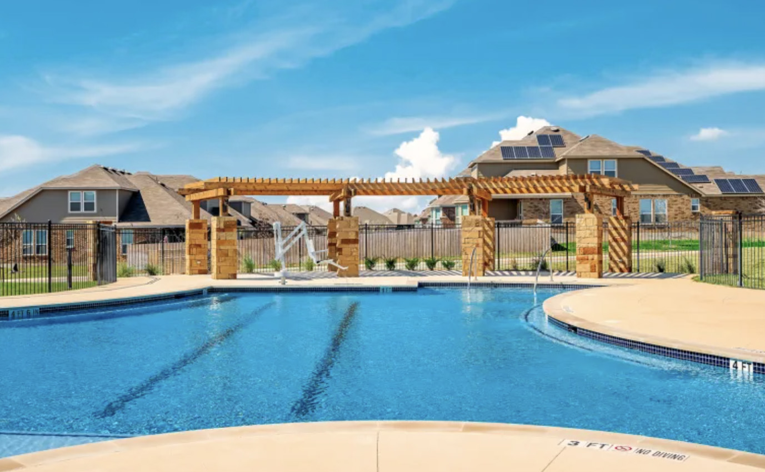
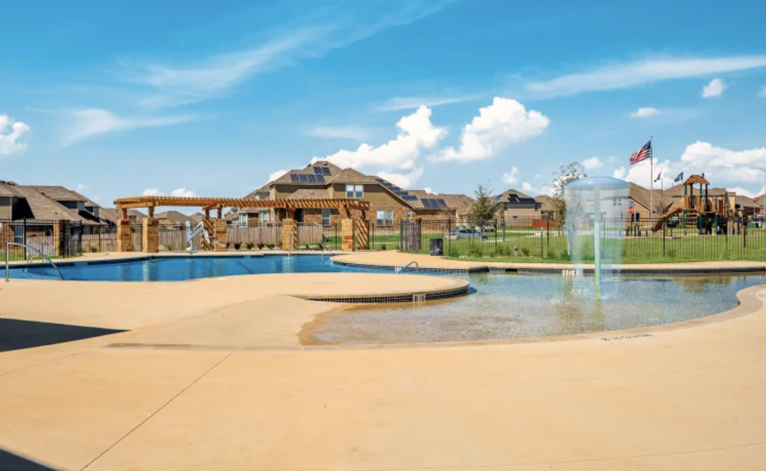
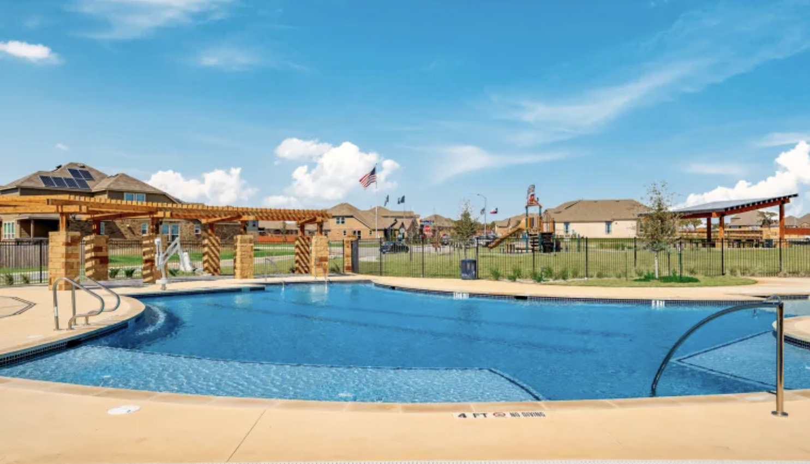
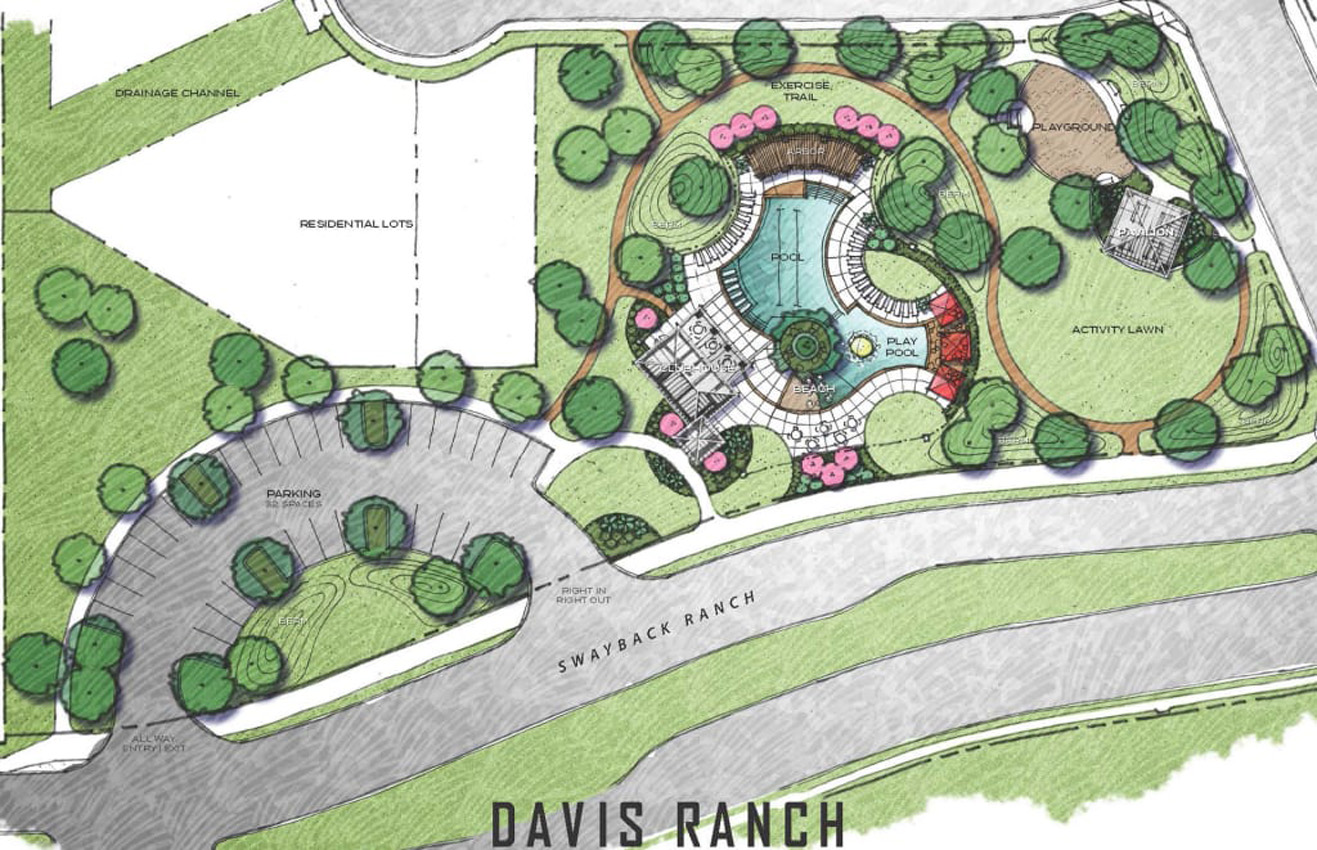
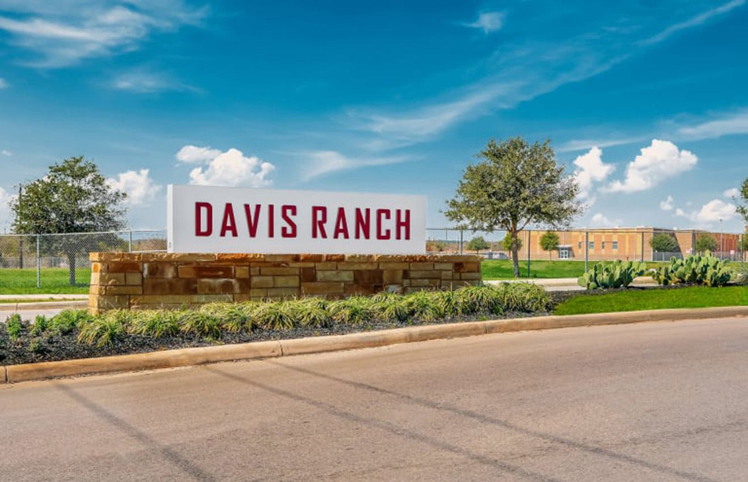
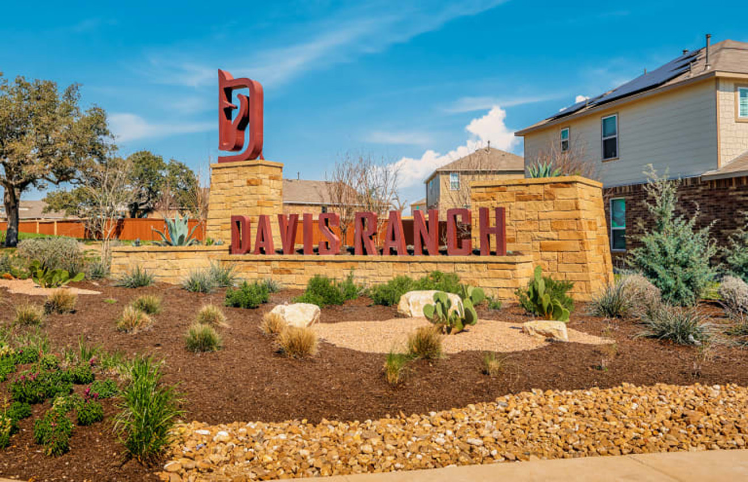
Davis Ranch in northwest San Antonio offers homeowners a convenient location close to Loop 1604 with the beauty of the Government Canyon as its backdrop. Spend the summers in the pool and cabana, or go for a hike or bike ride on the 40 miles of trails next to the community. With curved, cul-de-sac streets and treed landscaping, Davis Ranch shows off the best of the Texas Hill Country.
| 12-6pm | |
| 10am-6pm |
.png)
_orig.png&description=Community+Map+in+the+Davis+Ranch+50s+community "Pin It")