Create a MyHighland account to access your favorite floor plans and quick move-in homes from any device!
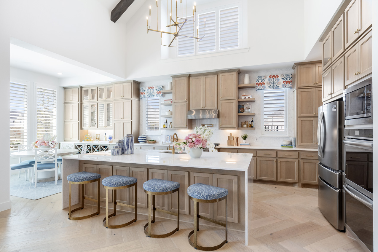
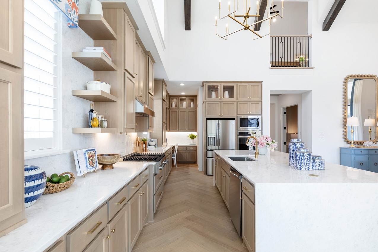
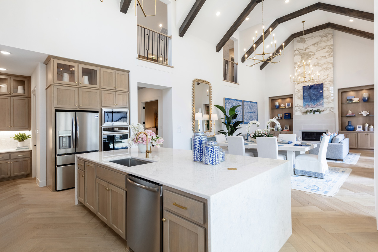
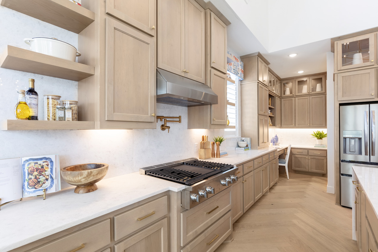
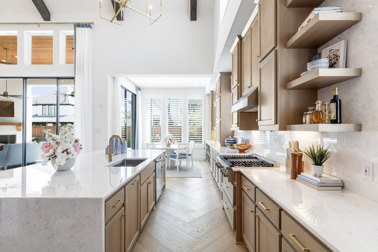
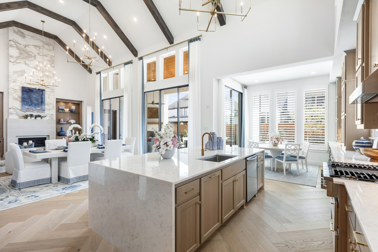
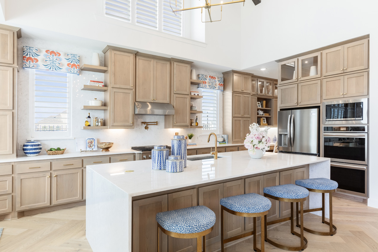
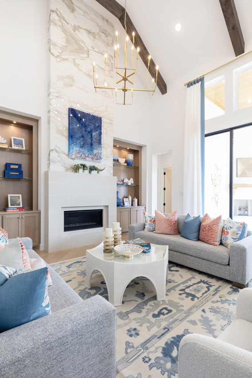
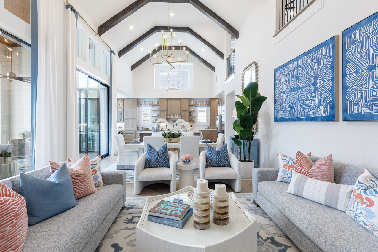
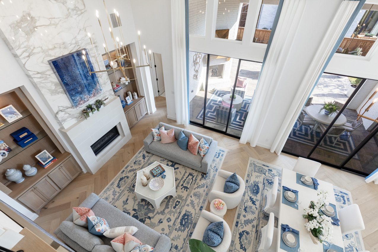
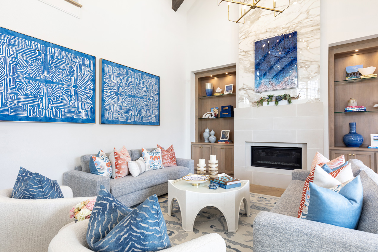
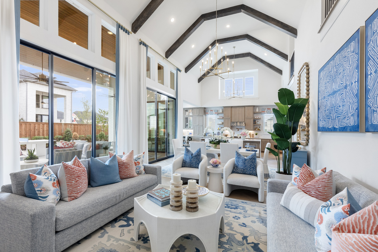
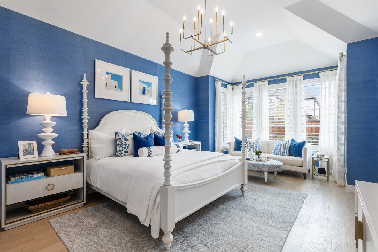
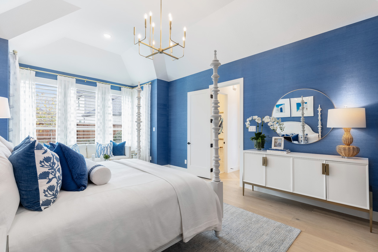
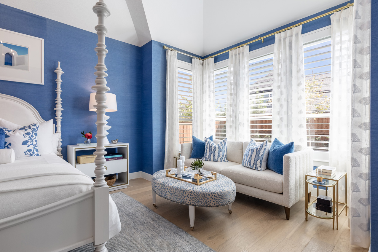
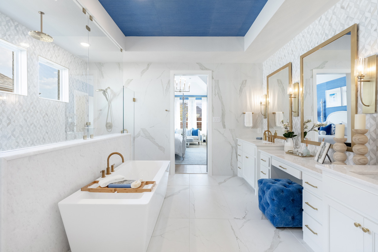
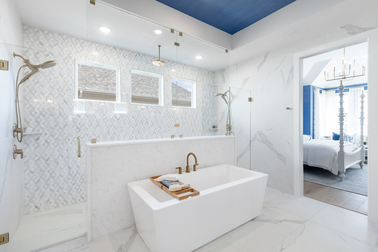
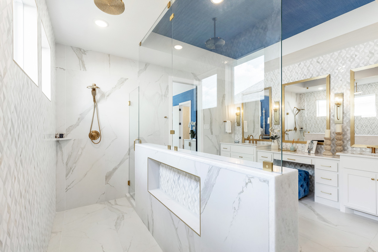
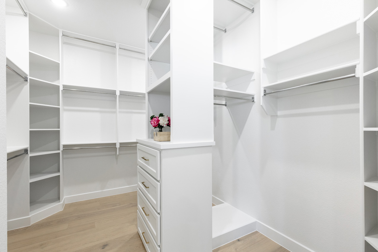
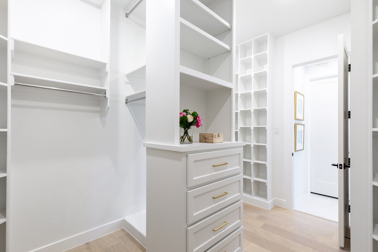
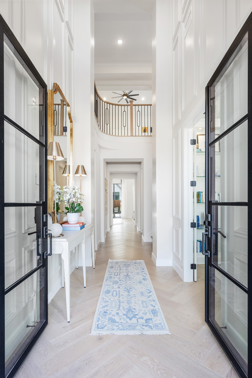
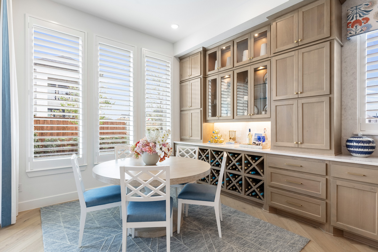
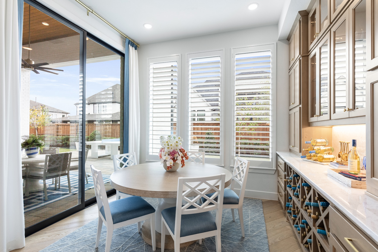
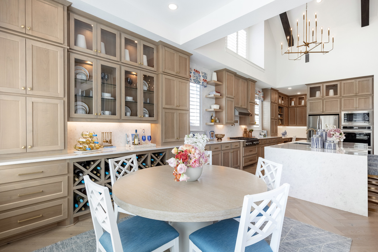
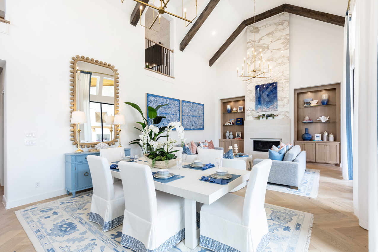
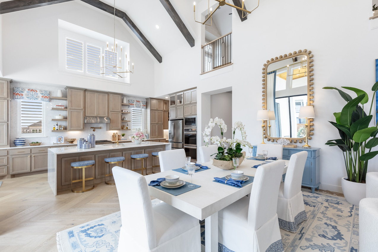
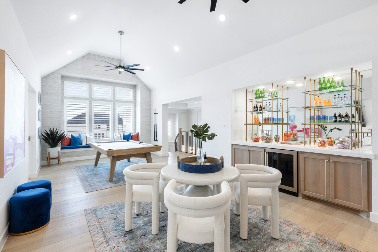
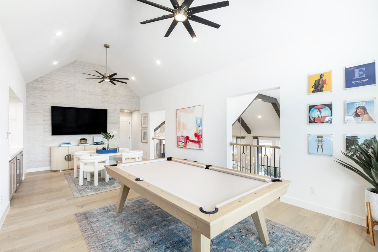
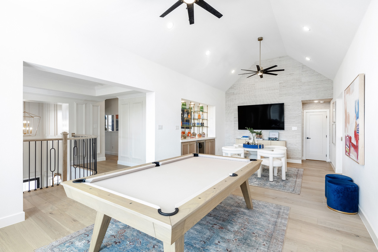
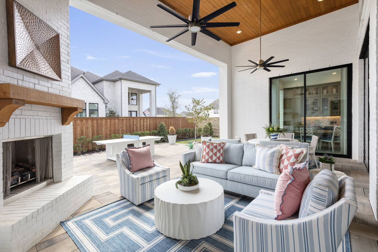
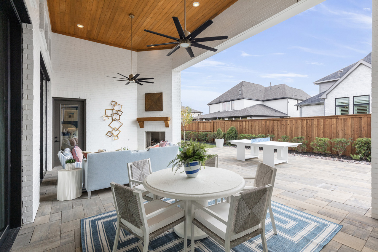
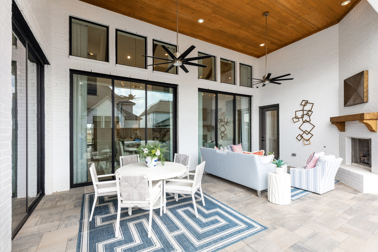
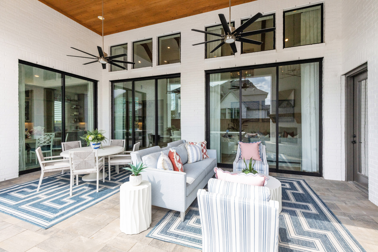
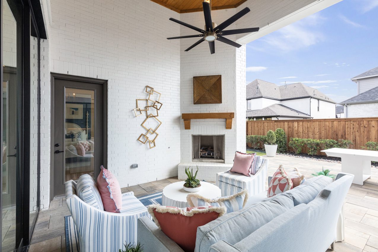
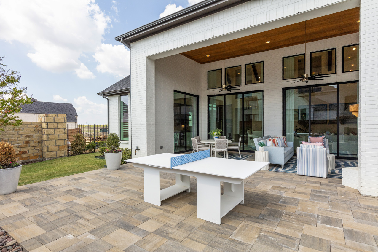


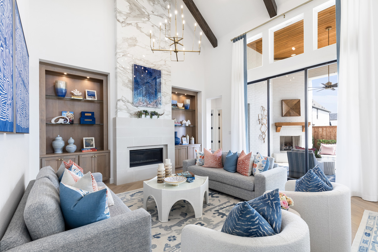






















Extended Outdoor Living, Sliding Glass Doors (at Patio), Utility Cabinets with sink, Cabinets at Family Room/Great Room, Fireplace (at Family Room), Extended Primary Suite, Shower ilo Tub-Secondary - Dropped Pan, Open Rail Whole Home, Shower ilo Tub-Secondary - Marble Pan
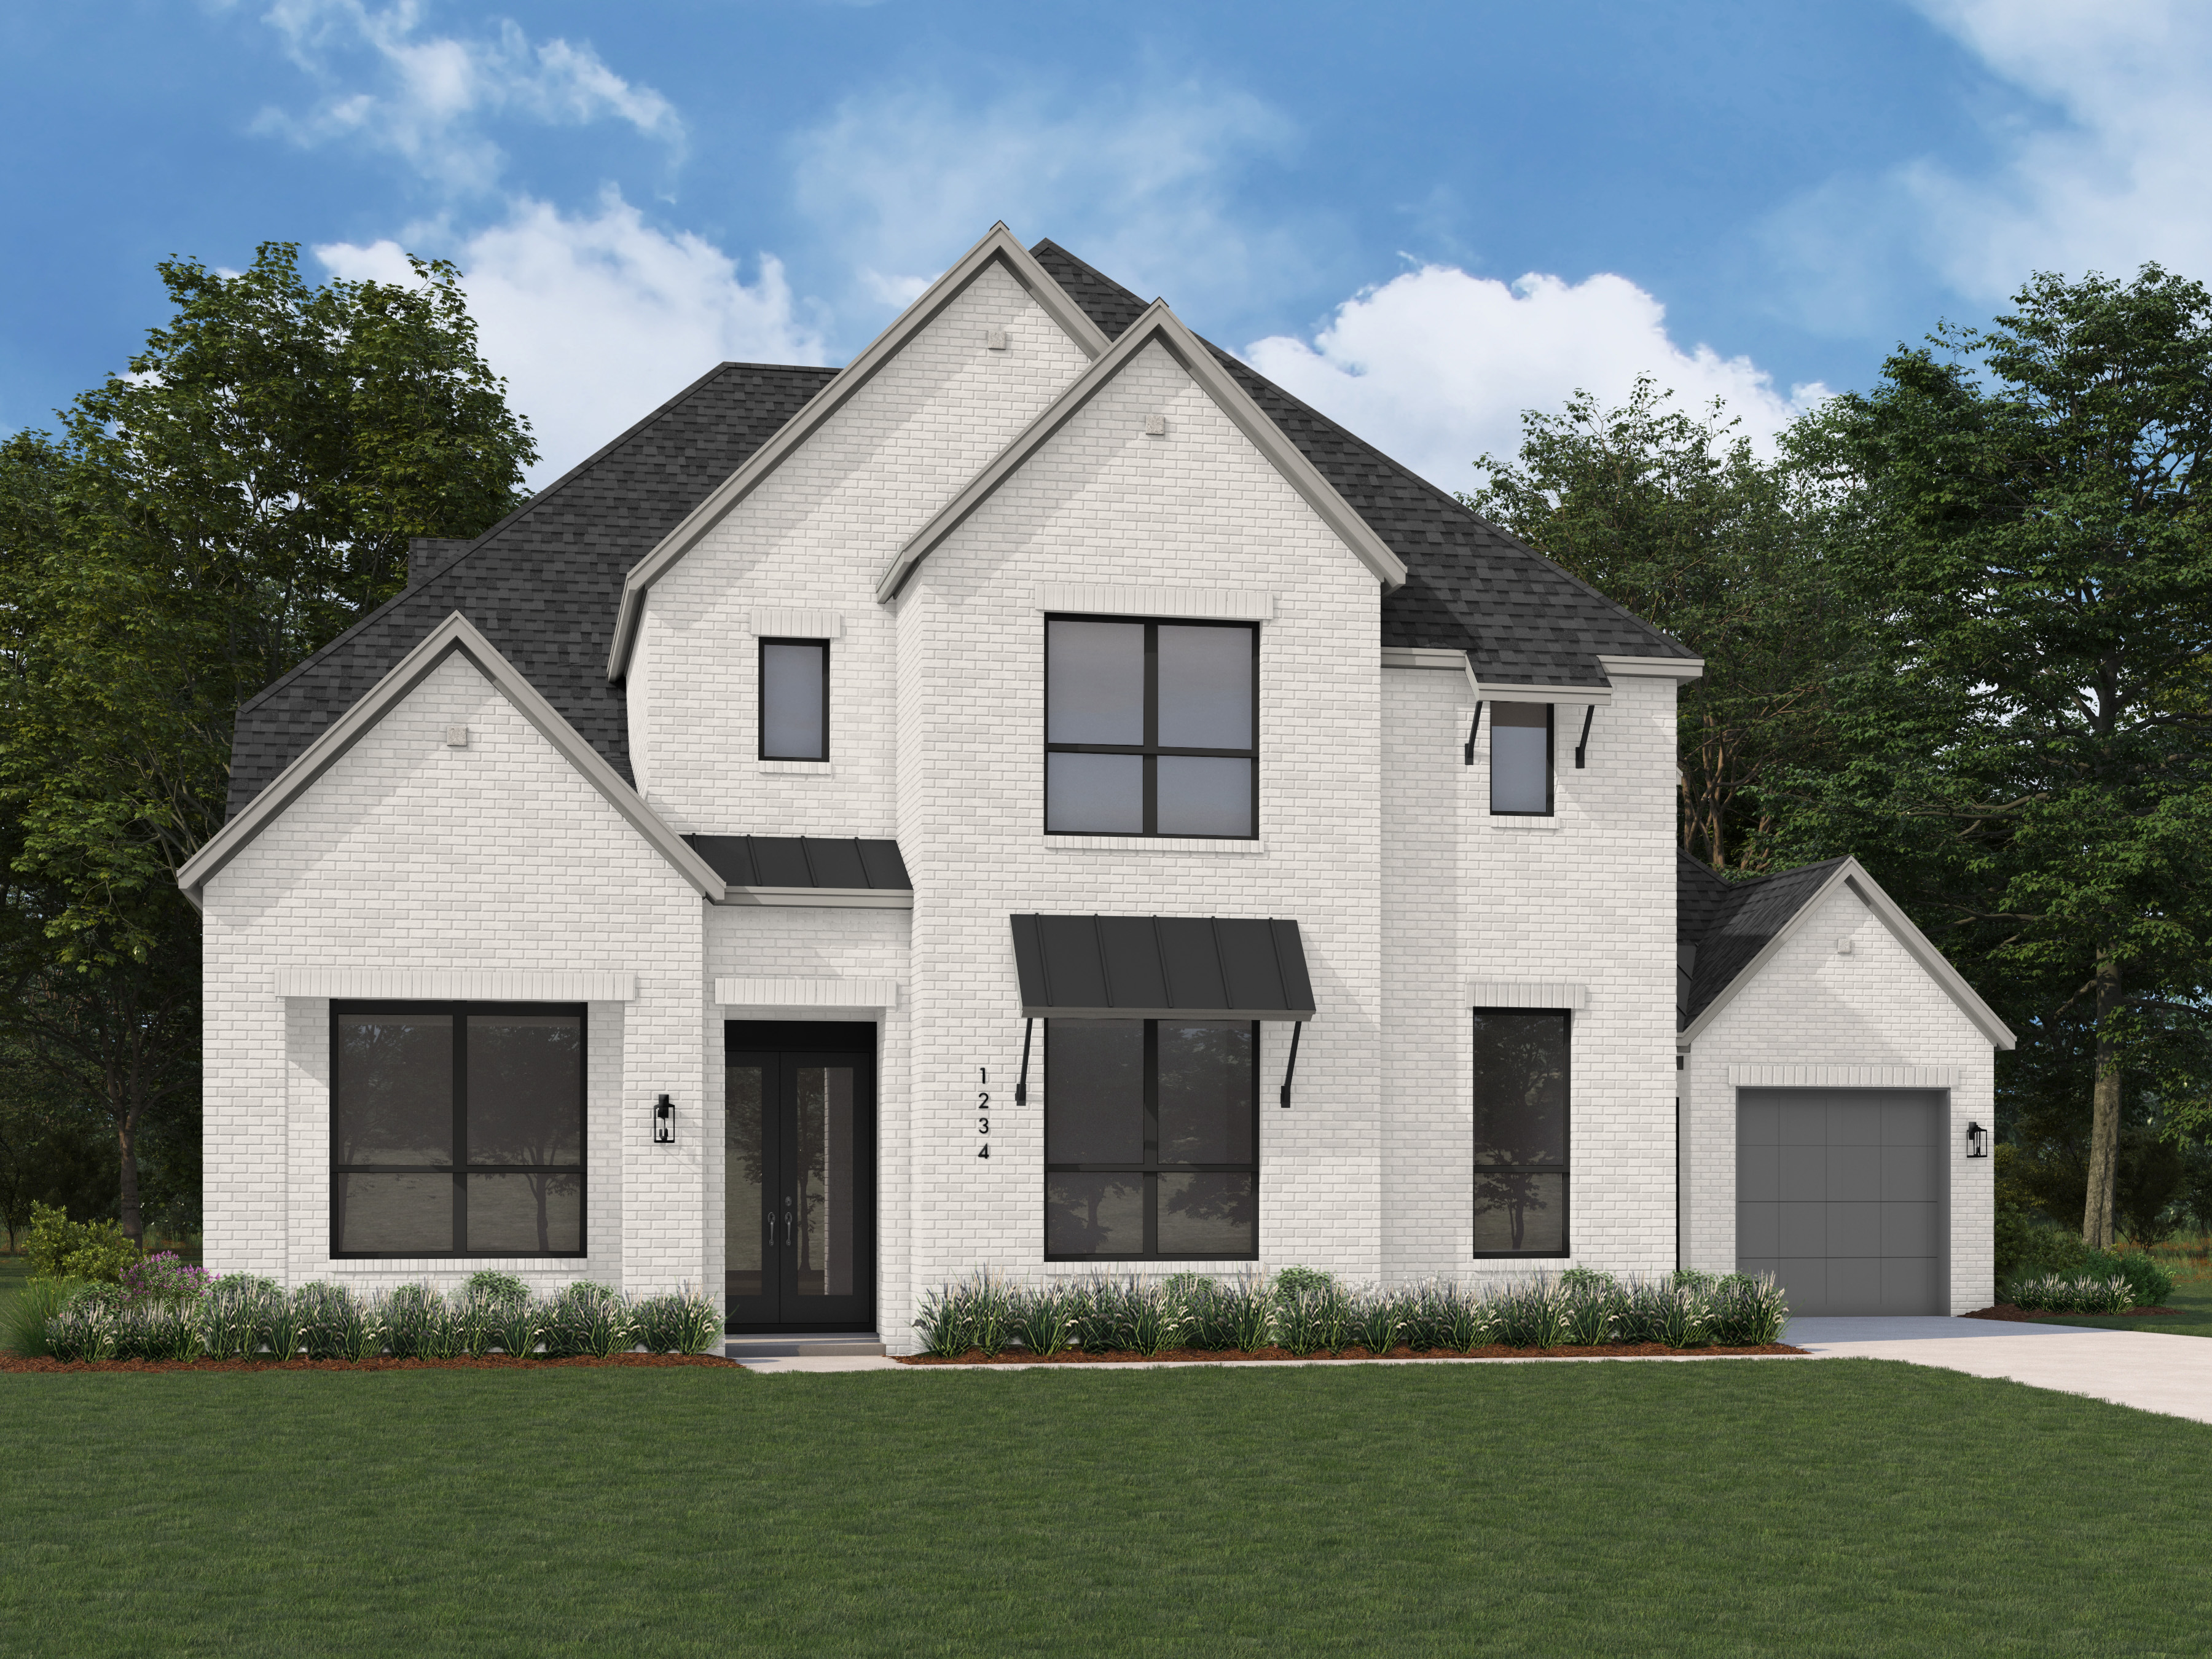
5beds
2stories
3garages
5full baths
3half baths
4,488sq ft
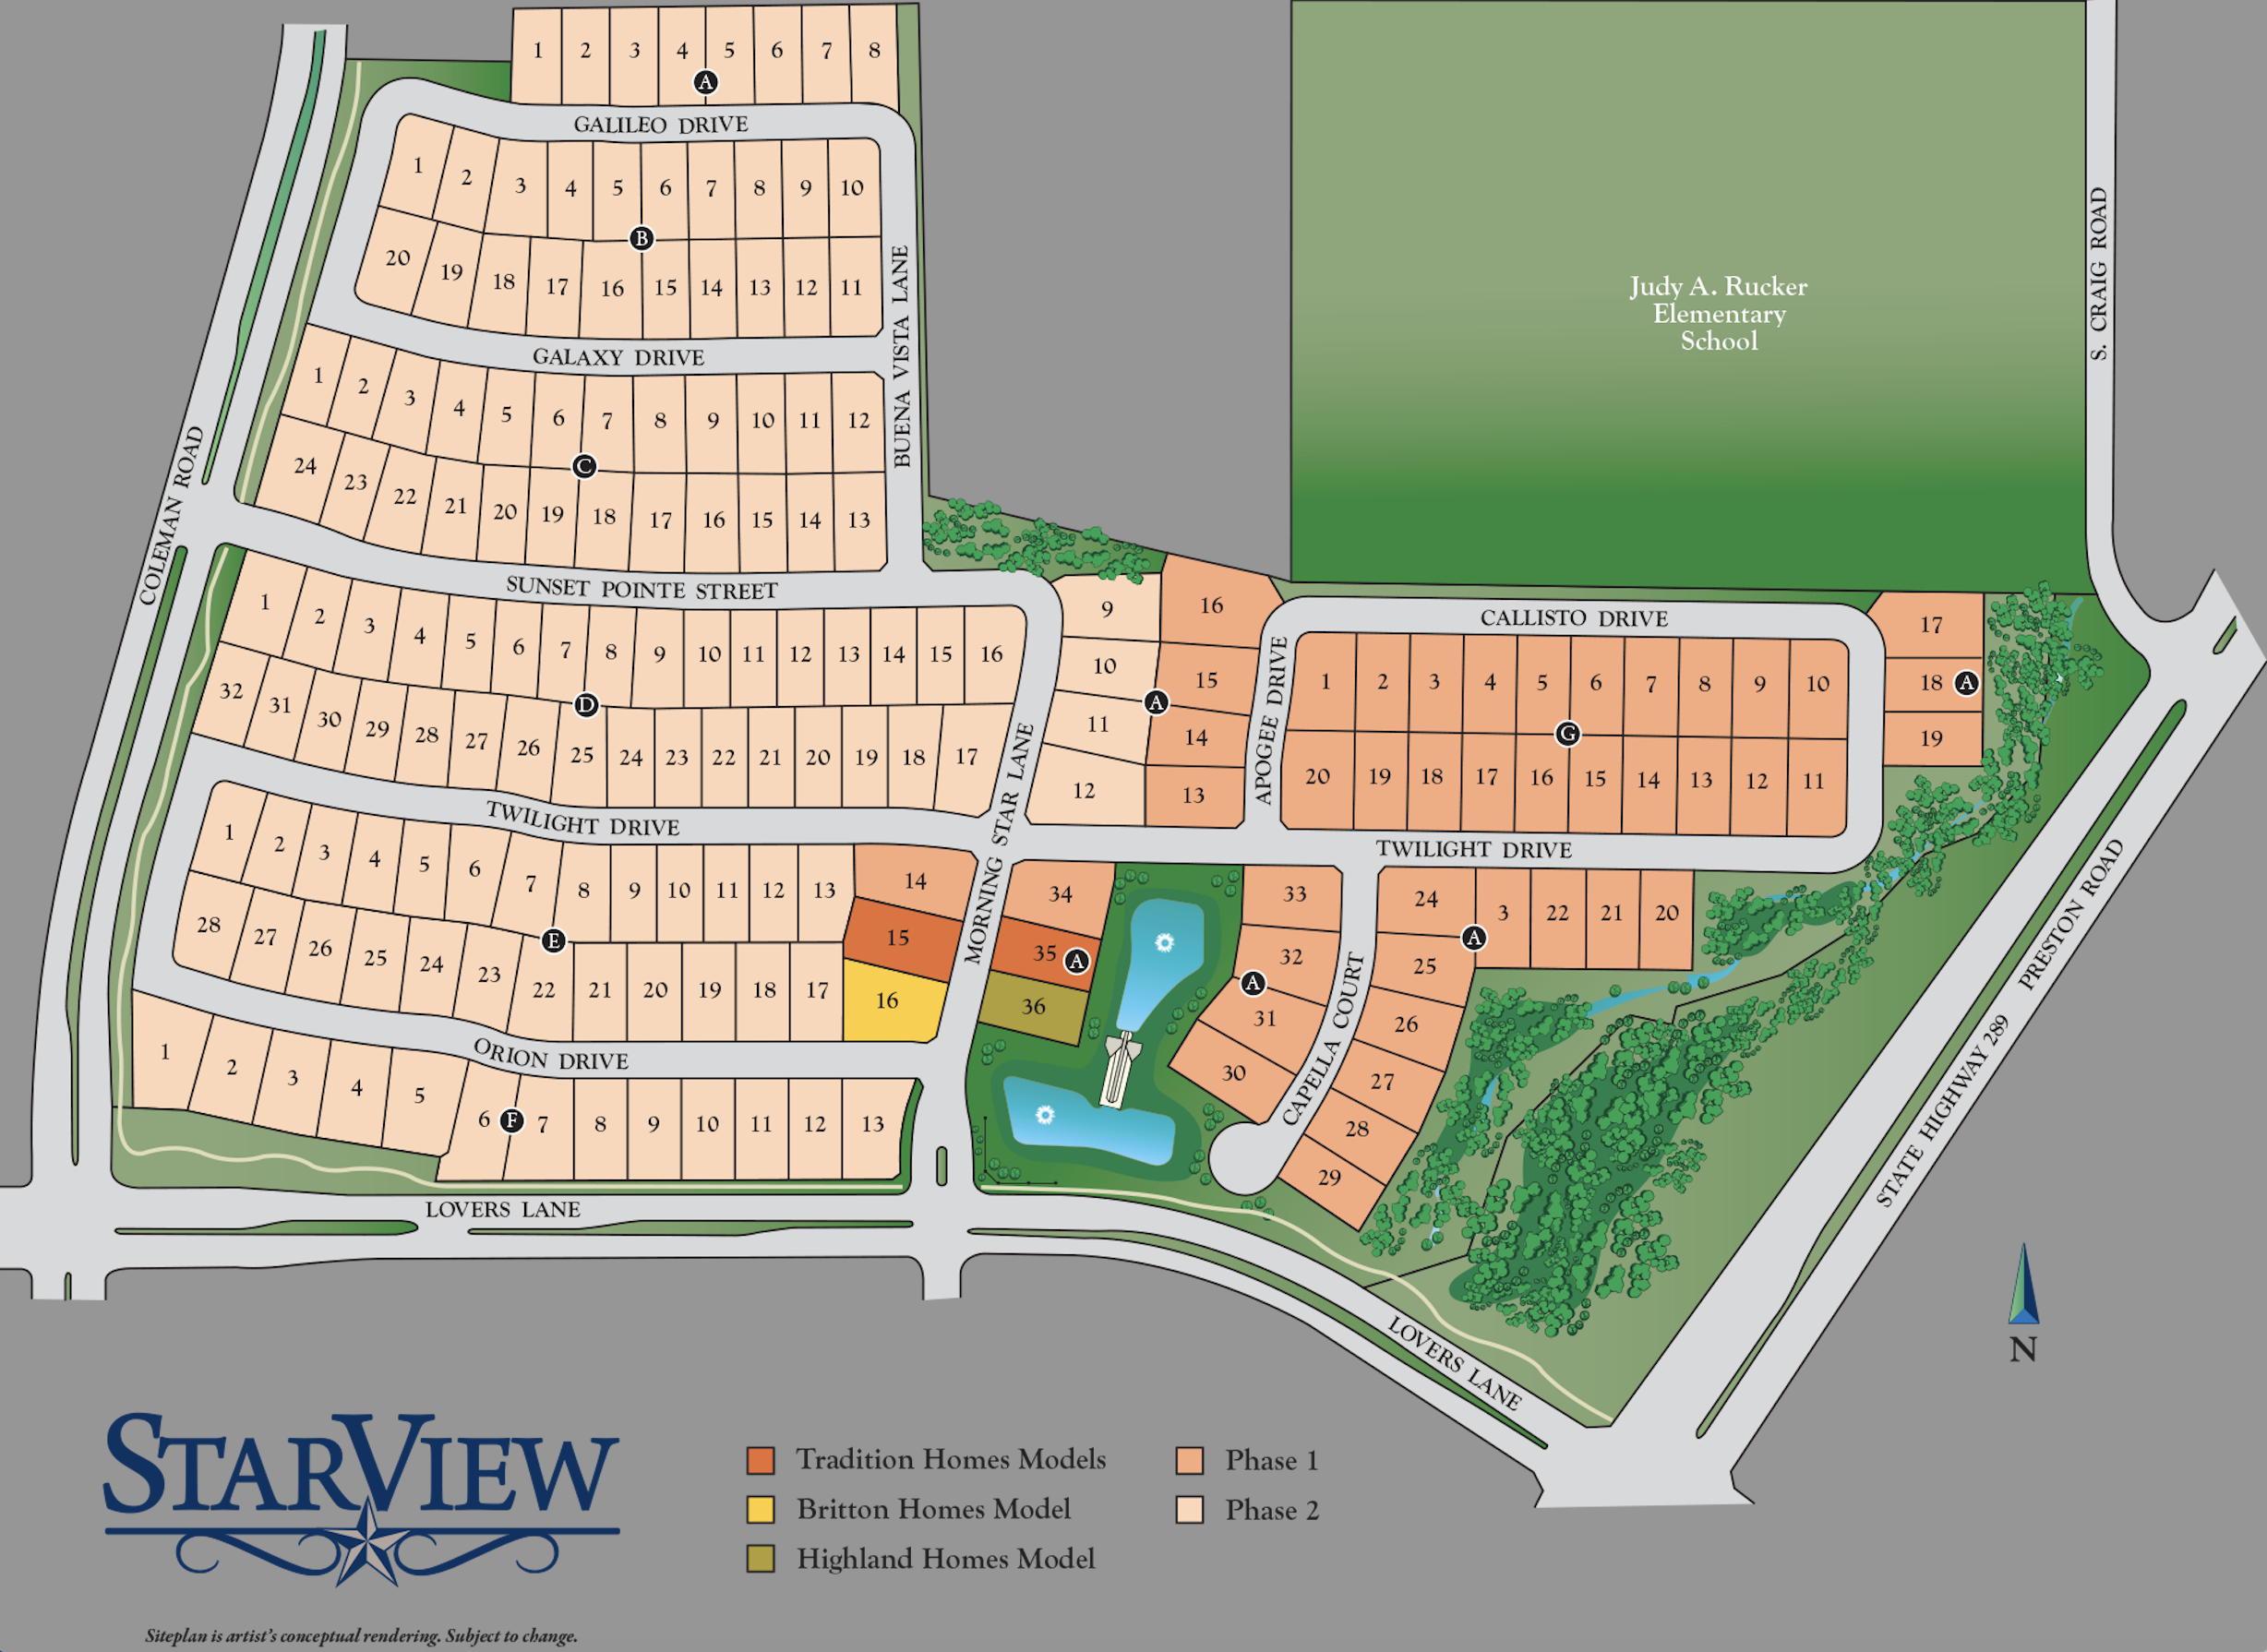
View this home on our interactive site plan







 ">
">
 ">
">
 ">
">
 ">
">
 ">
">
 ">
">
 ">
">
 ">
">
 ">
">
 ">
">
 ">
">
 ">
">
 ">
">
 ">
">
 ">
">
 ">
">
 ">
">
 ">
">
 ">
">
 ">
">
 ">
">
 ">
">
 ">
">
 ">
">
 ">
">
 ">
">
 ">
">
 ">
">
 ">
">
 ">
">
 ">
">
 ">
">
 ">
">
 ">
">
 ">
">
 ">
">
 ">
">
 ">
">
 ">
">
 ">
">
 ">
">
 ">
">
 ">
">
 ">
">
 ">
">
 ">
">
 ">
">
 ">
">
 ">
">
 ">
">
 ">
">
 ">
">
 ">
">
 ">
">
 ">
">
 ">
">
 ">
">
 ">
">
 ">
">
 ">
">
 ">
">
 ">
">
 ">
">
 ">
">
 ">
">
 ">
">
 ">
">
 ">
">
 ">
">
 ">
">
 ">
">
 ">
">
 ">
">
 ">
">
Since this home is already under construction, all structural options are finalized. However, depending on the level of completion, some design options may still be selected.
Livability. Efficiency. Assistance. Distinction.
We've made trust our cornerstone by building it into everything we do, brick by brick and day after day.




691 Morning Star Lane, Prosper, TX 75078
Location, Location, Location! Welcome home to StarView, the newest Blue Star development, a boutique neighborhood nestled in the heart of Prosper. Residents will enjoy being in walking distance of shopping and restaurants at the Gates of Prosper, the iconic Prosper silos, as well as easy access to 380 and the Dallas North Tollway. Students will attend highly sought-after Prosper ISD. You won’t want to miss out on this unique opportunity to be in the heart of it all!