Create a MyHighland account to access your favorite floor plans and quick move-in homes from any device!
in Star Trail: 55ft. lots

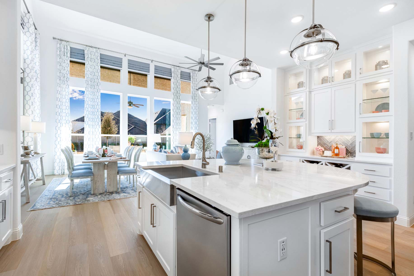
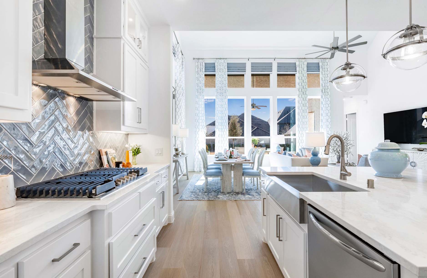
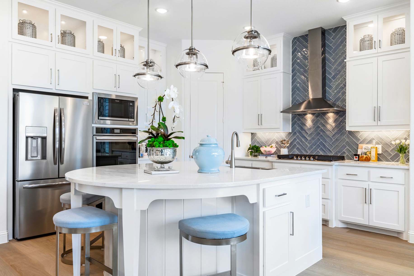
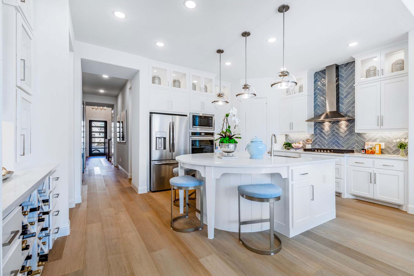
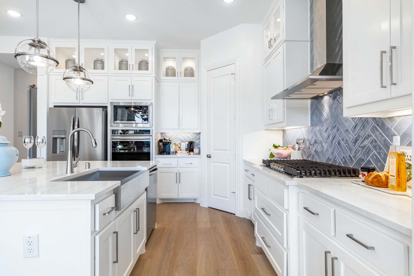
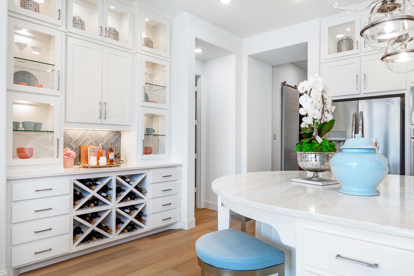
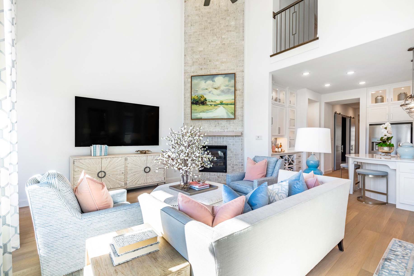
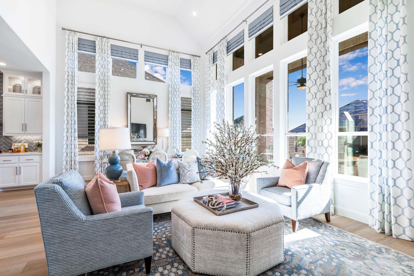
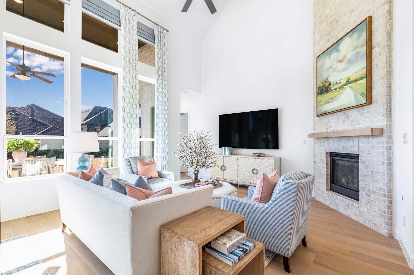
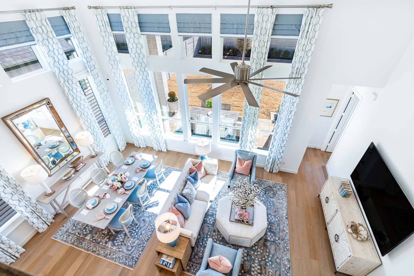
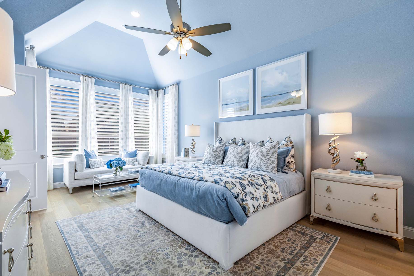
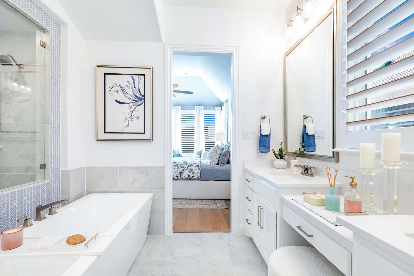
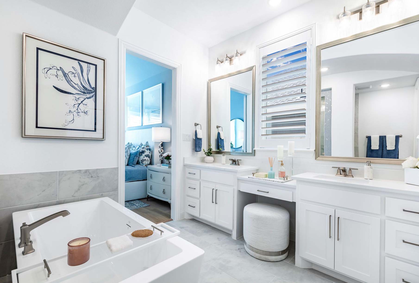
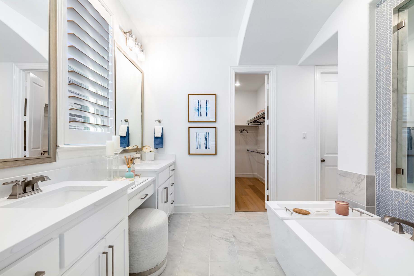
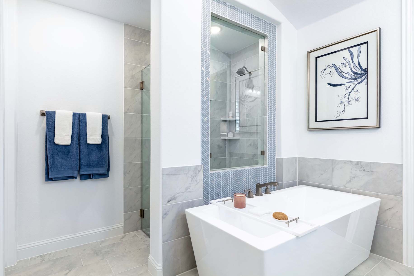
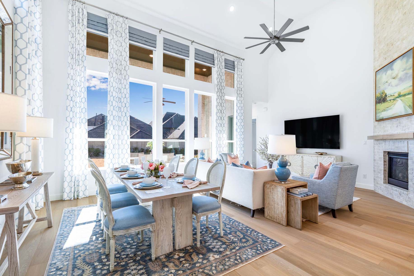
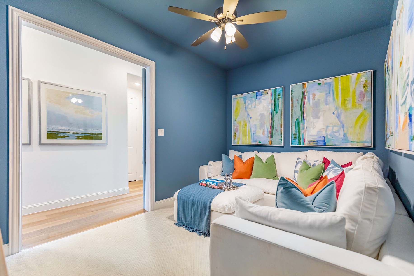
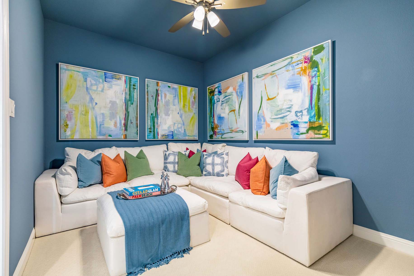
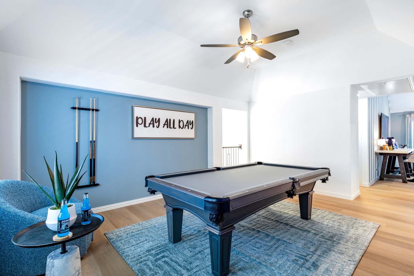
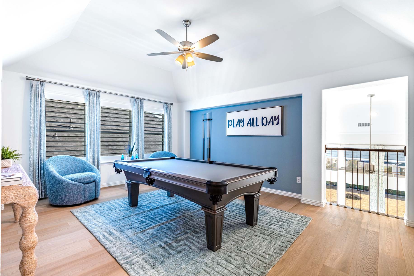
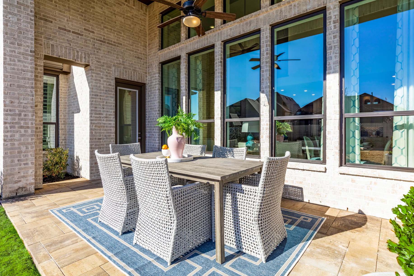
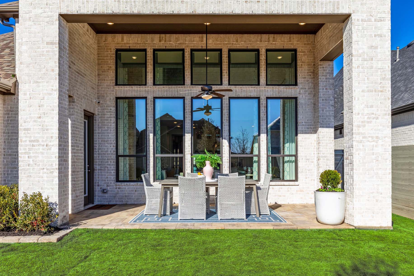
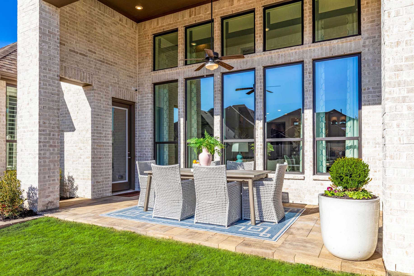
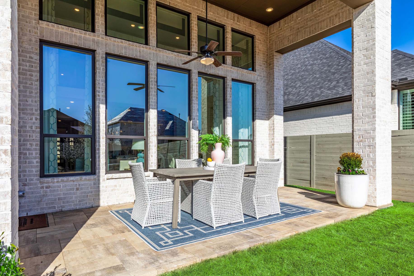
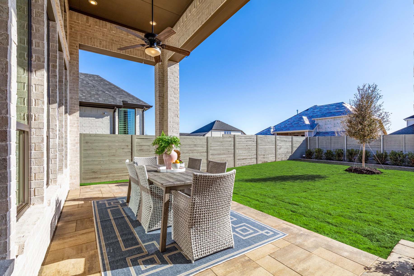



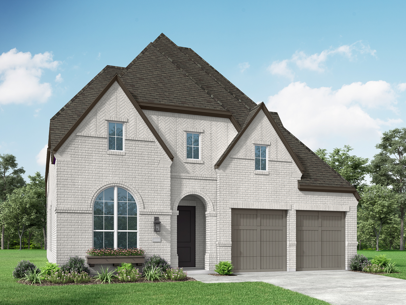
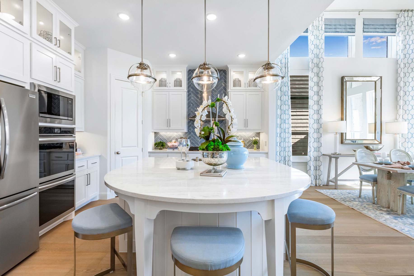
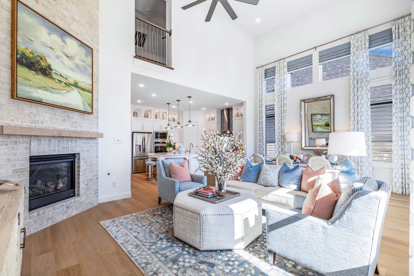
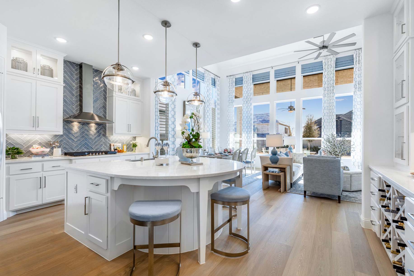















Freestanding Tub (67" rectangular), 16' Garage Door ilo (2) 8' Doors, Bedroom w/Bath, Fireplace (at Family Room), Exp Bedrooms w/ Private Baths ilo Lifestyle w/ Pwdr ilo Storage, Extended Primary Suite, Extended Outdoor Living, Sliding Glass Doors (at Patio), Shower ilo Tub-Secondary - Dropped Pan, Open Rail Whole Home, Shower ilo Tub-Secondary - Marble Pan
5beds
2stories
3garages
5full baths
2half baths
3,714sq ft
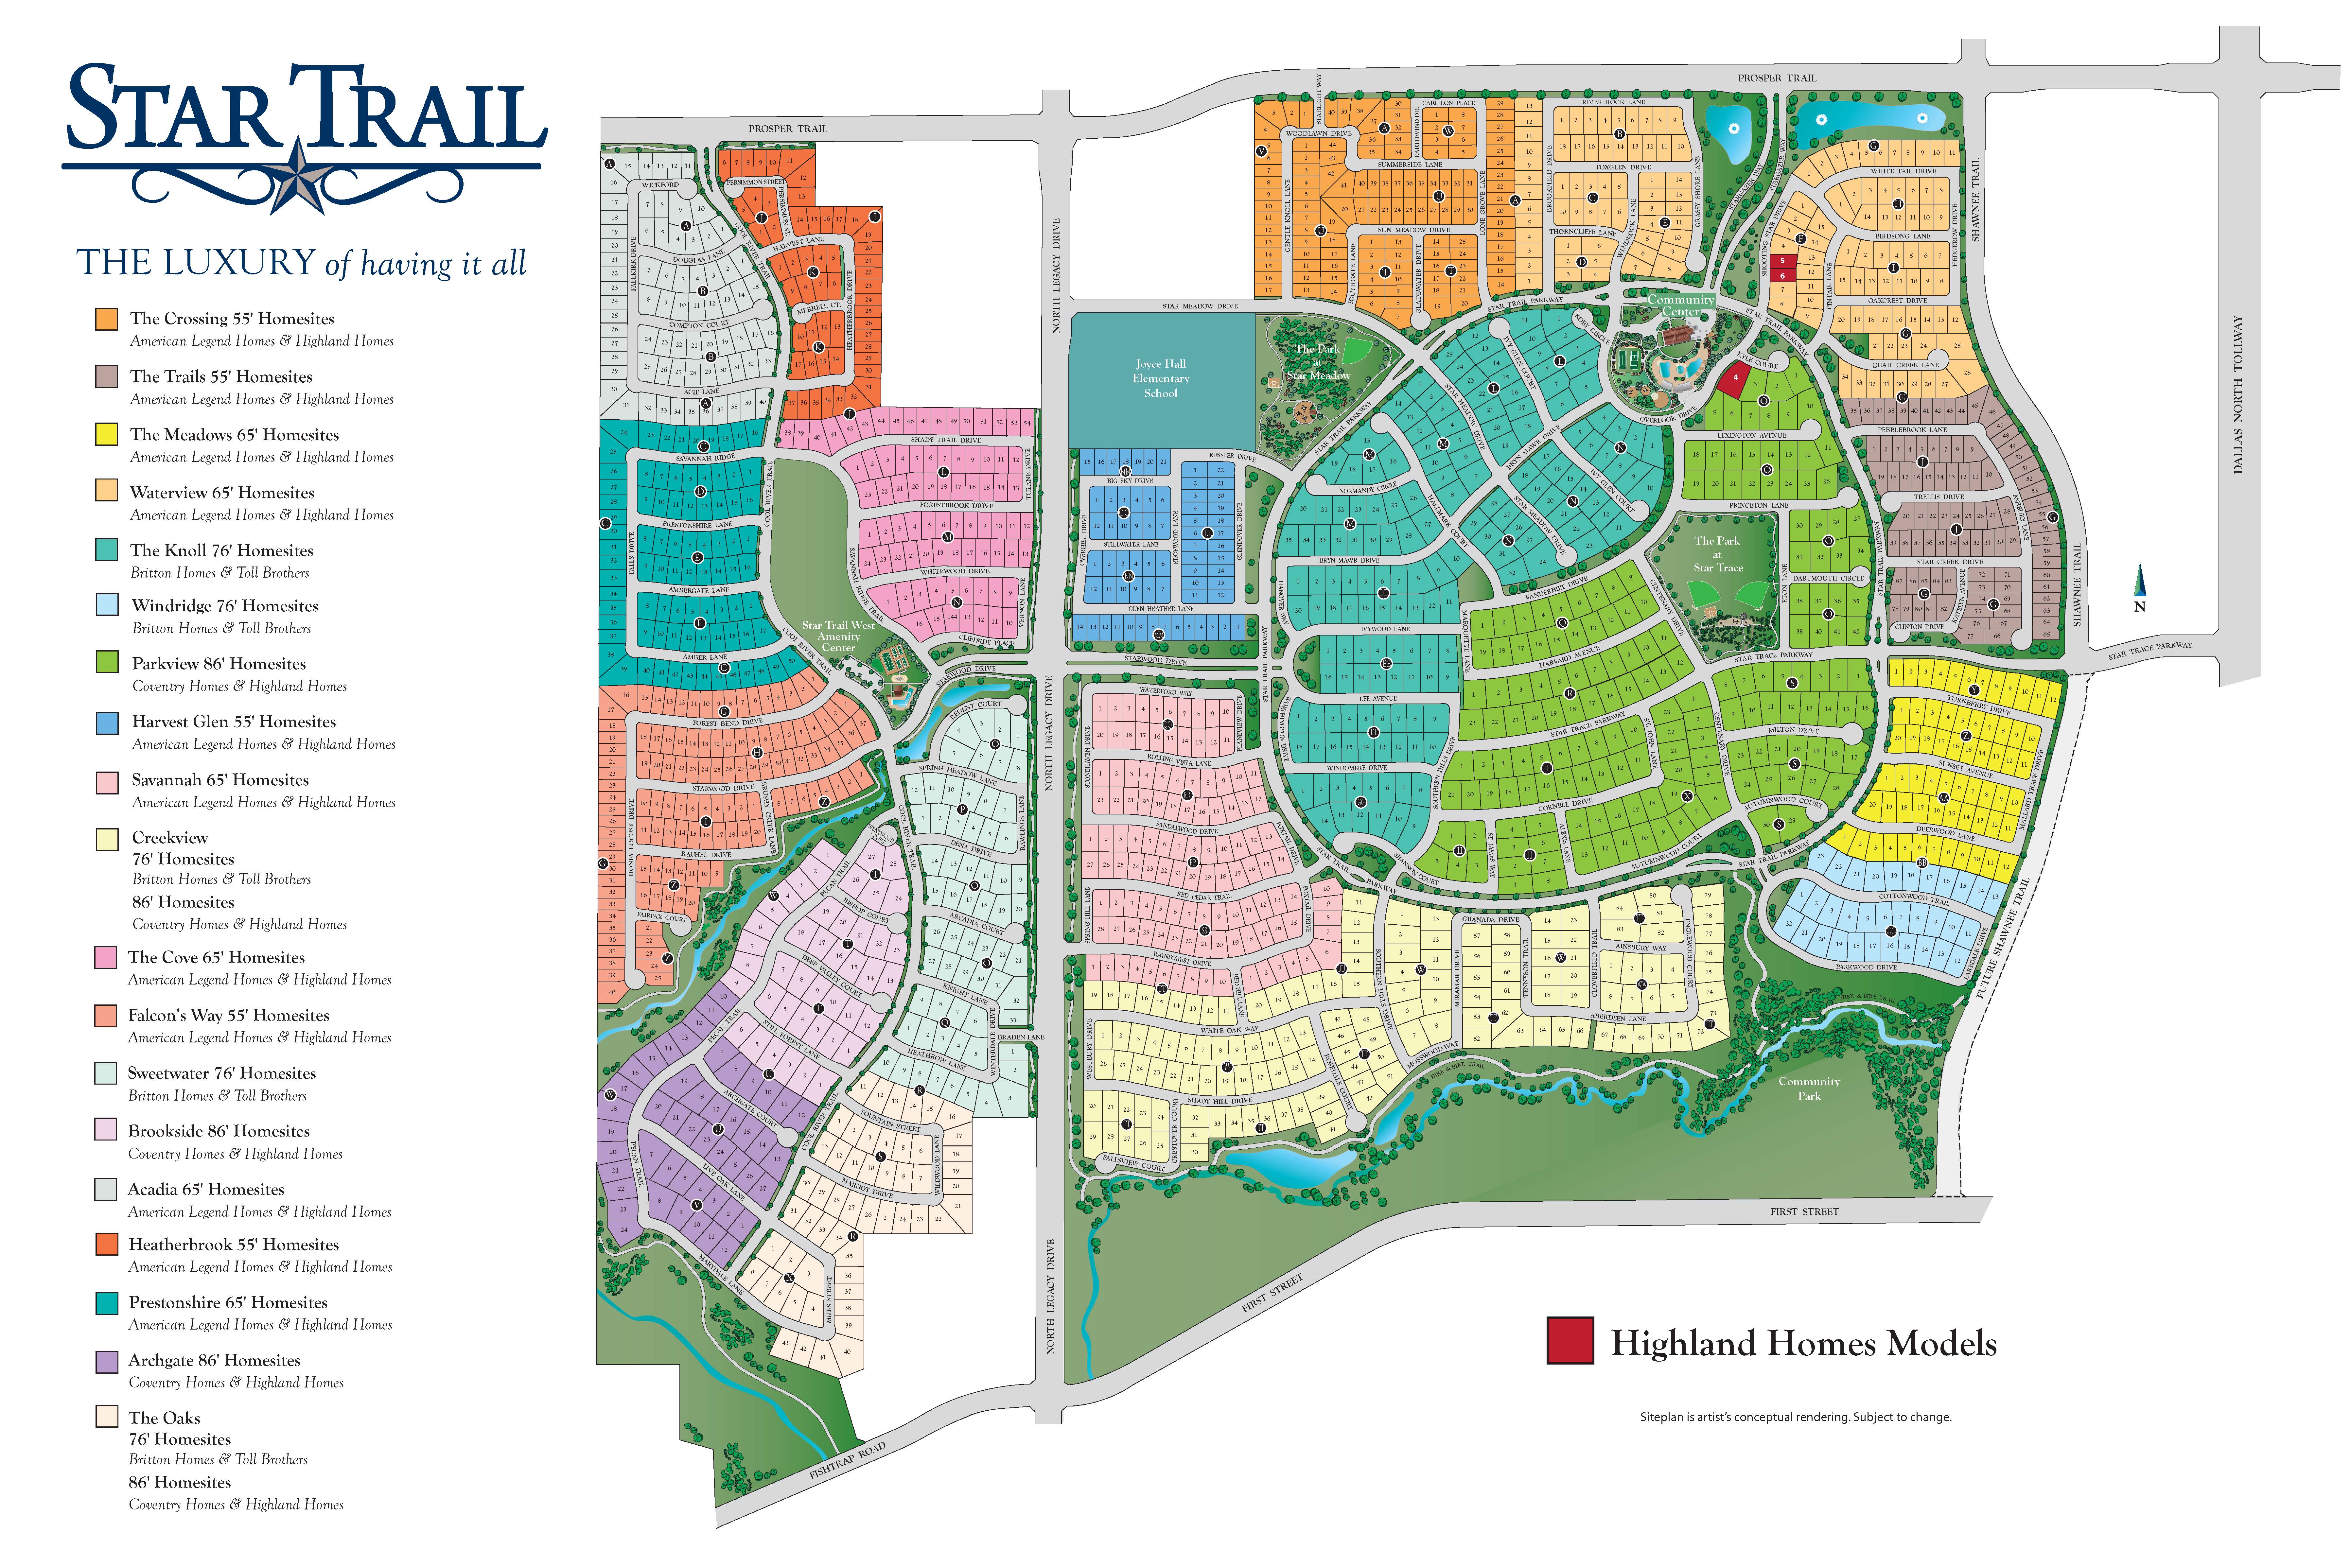
View this home on our interactive site plan







 ">
">
 ">
">
 ">
">
 ">
">
 ">
">
 ">
">
 ">
">
 ">
">
 ">
">
 ">
">
 ">
">
 ">
">
 ">
">
 ">
">
 ">
">
 ">
">
 ">
">
 ">
">
 ">
">
 ">
">
 ">
">
 ">
">
 ">
">
 ">
">
 ">
">
 ">
">
 ">
">
 ">
">
 ">
">
 ">
">
 ">
">
 ">
">
 ">
">
 ">
">
 ">
">
 ">
">
 ">
">
 ">
">
 ">
">
 ">
">
 ">
">
 ">
">
 ">
">
 ">
">
 ">
">
 ">
">
Since this home is already under construction, all structural options are finalized. However, depending on the level of completion, some design options may still be selected.
Livability. Efficiency. Assistance. Distinction.
We've made trust our cornerstone by building it into everything we do, brick by brick and day after day.




920 Shooting Star Drive, Prosper, TX 75078
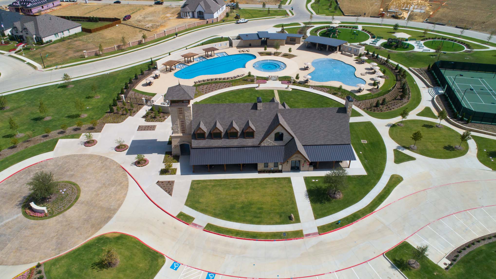
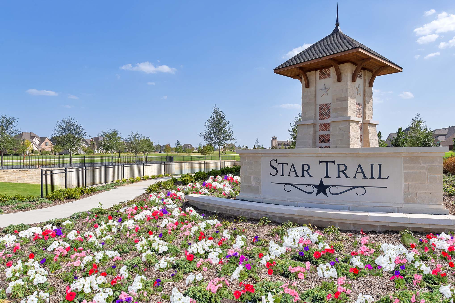
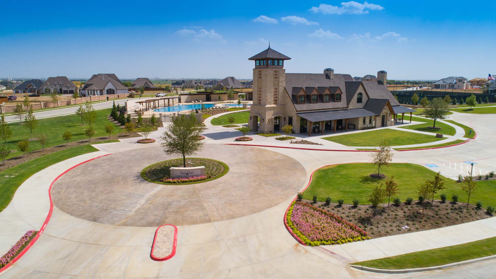


























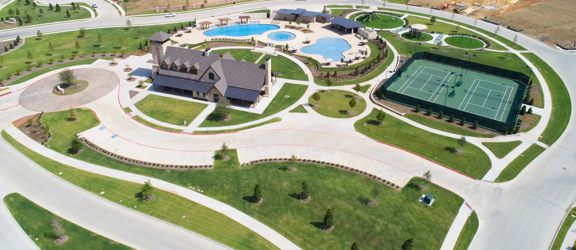
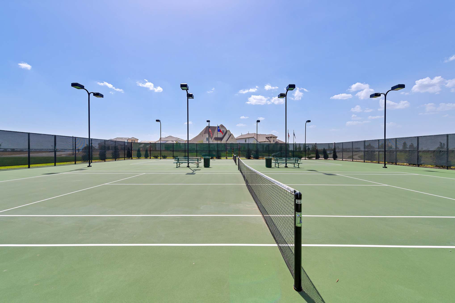
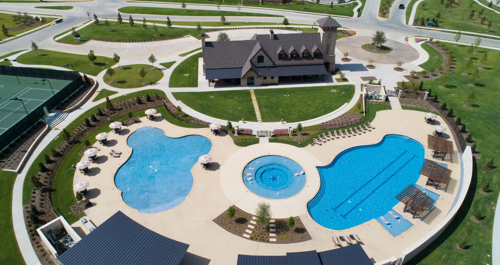
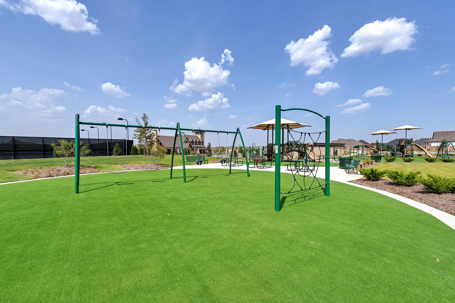
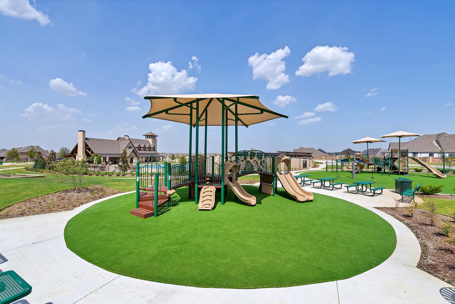
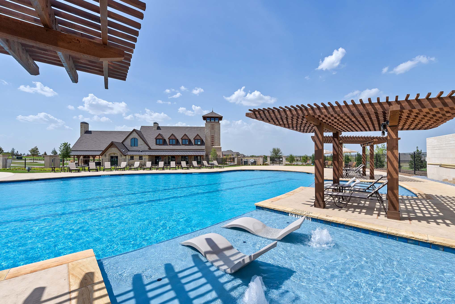
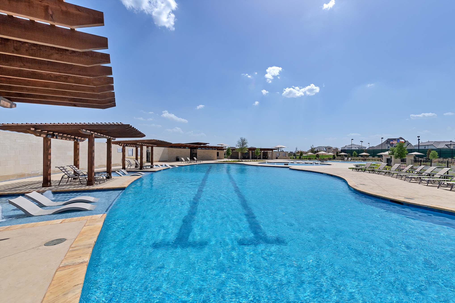
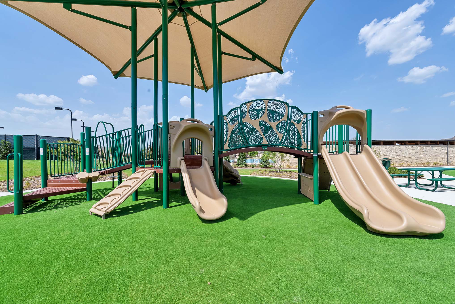
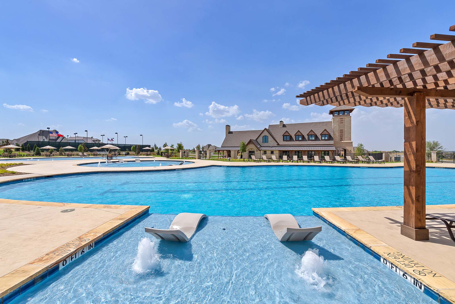
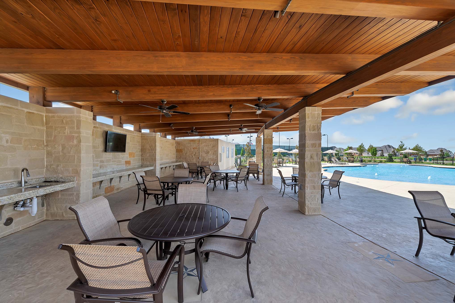
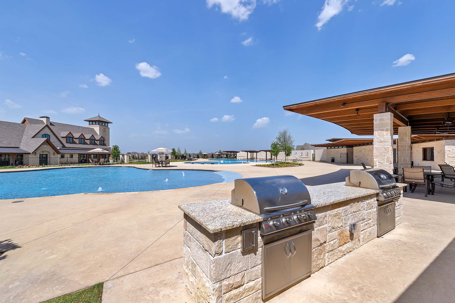
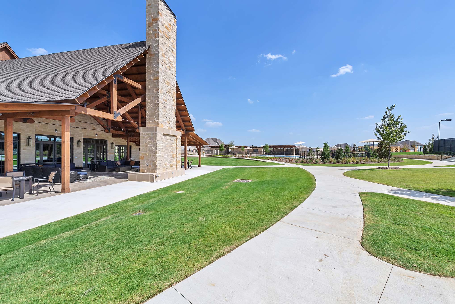
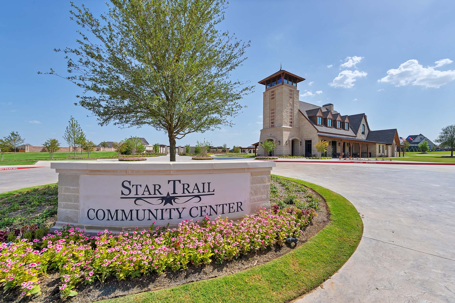
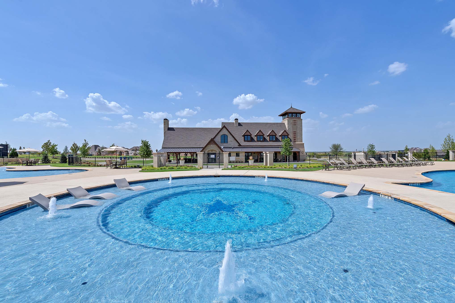
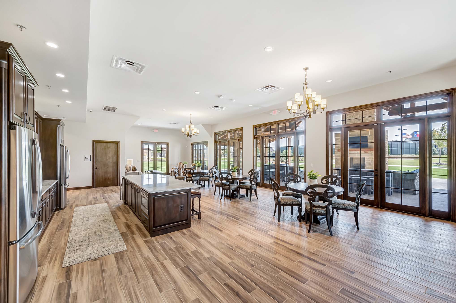
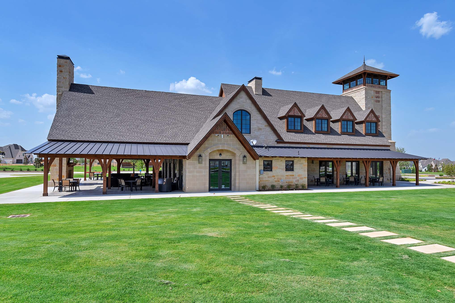
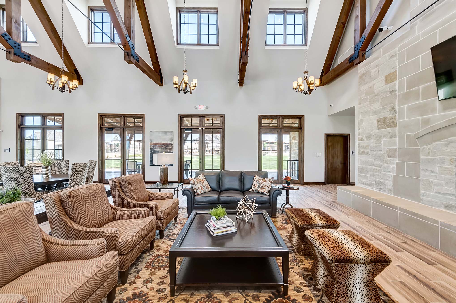
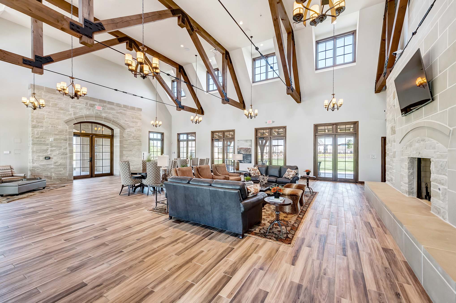
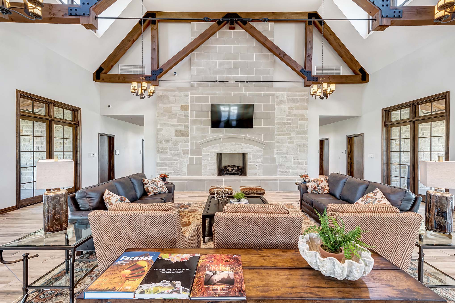
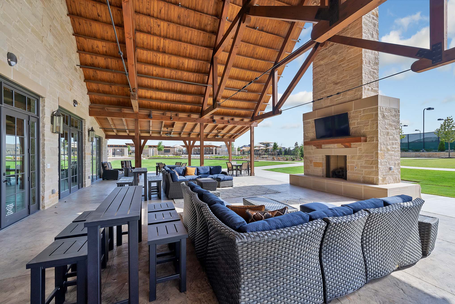
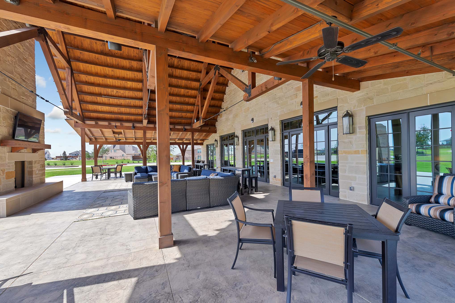
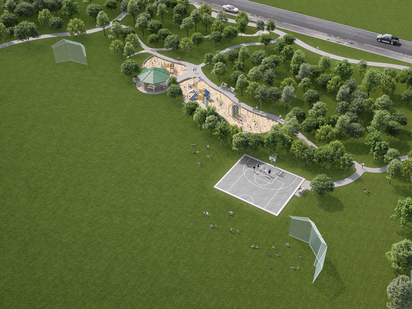
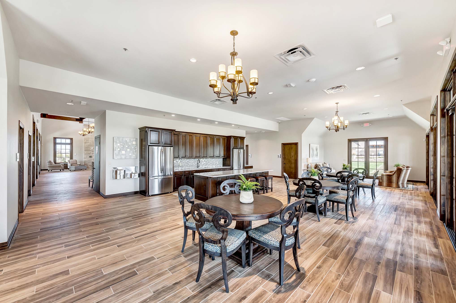
Located in the much sought-after town of Prosper, Star Trail is an upscale master-planned community by Blue Star Land & Development that offers a wide array of luxuries such as serene lakes, beautiful fountains, miles of trails for hiking and biking and peaceful tree-lined roads. The onsite 5-acre amenity complex includes three resort-style pools, two party pavilions, a 1-acre children’s playground, and lighted tennis and pickleball courts. Star Trail is zoned to the highly rated Prosper ISD and provides convenient access to the DNT and US 380.
| 12-6pm | |
| 10am-6pm |